2027 Redbank Drive
2027 Redbank Drive
2027 Redbank Drive
2027 Redbank Drive
2027 Redbank Drive
2027 Redbank Drive
2027 Redbank Drive
2027 Redbank Drive
2027 Redbank Drive
2027 Redbank Drive
2027 Redbank Drive
2027 Redbank Drive
2027 Redbank Drive
2027 Redbank Drive
2027 Redbank Drive
2027 Redbank Drive
2027 Redbank Drive
2027 Redbank Drive
2027 Redbank Drive
2027 Redbank Drive
2027 Redbank Drive
2027 Redbank Drive
2027 Redbank Drive
2027 Redbank Drive
2027 Redbank Drive
2027 Redbank Drive
2027 Redbank Drive
2027 Redbank Drive
2027 Redbank Drive
2027 Redbank Drive
2027 Redbank Drive
2027 Redbank Drive
2027 Redbank Drive
2027 Redbank Drive
2027 Redbank Drive
2027 Redbank Drive
2027 Redbank Drive
2027 Redbank Drive
2027 Redbank Drive
2027 Redbank Drive
2027 Redbank Drive
2027 Redbank Drive
2027 Redbank Drive
2027 Redbank Drive
2027 Redbank Drive
2027 Redbank Drive
2027 Redbank Drive
2027 Redbank Drive
2027 Redbank Drive
2027 Redbank Drive
SEE ALL PHOTOS
2027 Redbank Drive
2027 Redbank Drive
2027 Redbank Drive
2027 Redbank Drive
2027 Redbank Drive
2027 Redbank Drive
2027 Redbank Drive
2027 Redbank Drive
2027 Redbank Drive
2027 Redbank Drive
2027 Redbank Drive
2027 Redbank Drive
2027 Redbank Drive
2027 Redbank Drive
2027 Redbank Drive
2027 Redbank Drive
2027 Redbank Drive
2027 Redbank Drive
2027 Redbank Drive
2027 Redbank Drive
2027 Redbank Drive
2027 Redbank Drive
2027 Redbank Drive
2027 Redbank Drive
2027 Redbank Drive
2027 Redbank Drive
2027 Redbank Drive
2027 Redbank Drive
2027 Redbank Drive
2027 Redbank Drive
2027 Redbank Drive
2027 Redbank Drive
2027 Redbank Drive
2027 Redbank Drive
2027 Redbank Drive
2027 Redbank Drive
2027 Redbank Drive
2027 Redbank Drive
2027 Redbank Drive
2027 Redbank Drive
2027 Redbank Drive
2027 Redbank Drive
2027 Redbank Drive
2027 Redbank Drive
2027 Redbank Drive
2027 Redbank Drive
2027 Redbank Drive
2027 Redbank Drive
2027 Redbank Drive
2027 Redbank Drive
Bought with Mike Rosenhahn, The Cutting Edge and Listed by Dan Piggot, RE/MAX Real Estate Group LLC Listing Contact: 719-534-7900
Sold

2027 Redbank Drive

2027 Redbank Drive, Colorado Springs, CO 80921

$933,000
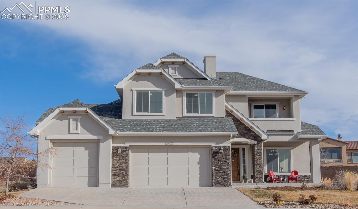
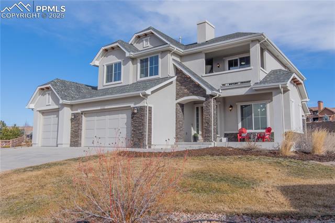
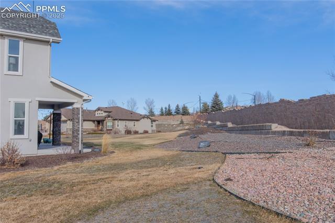
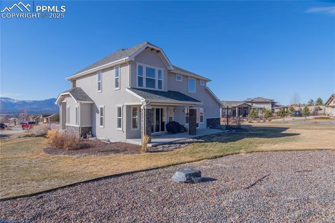
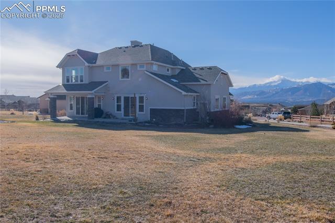
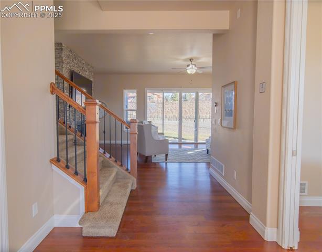
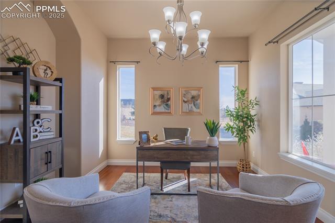
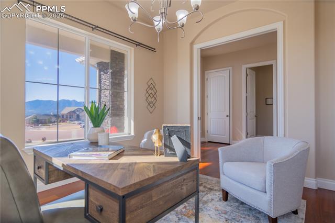
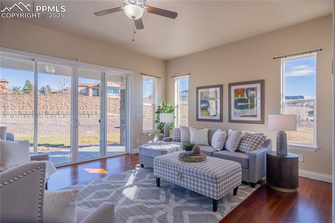
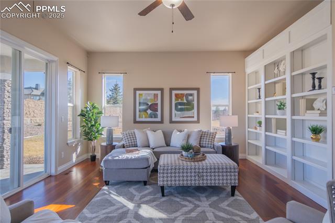
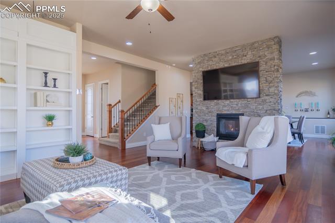
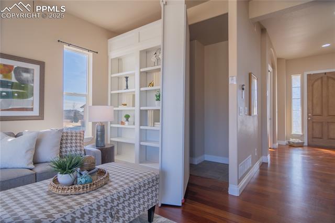
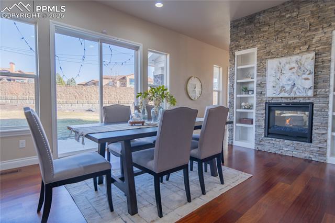
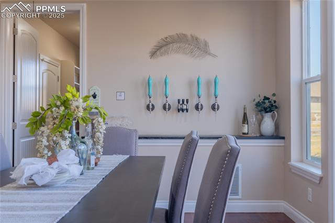
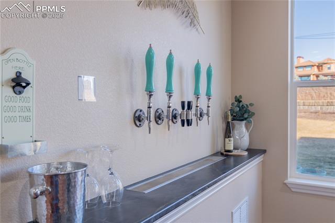
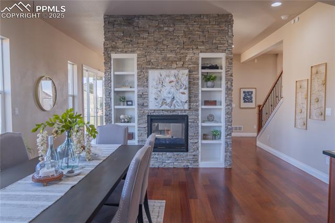
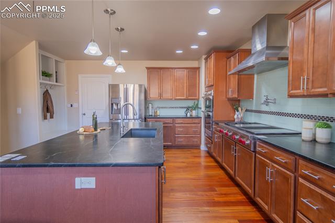
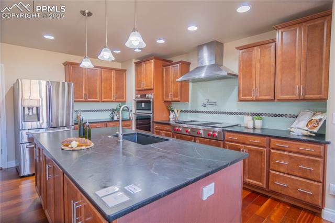
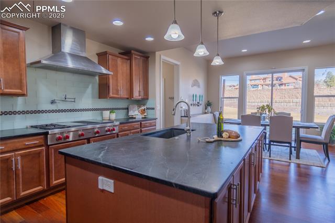
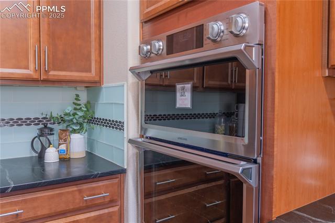
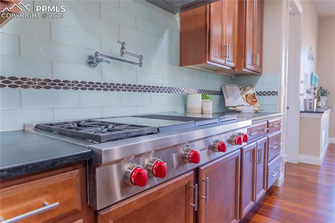
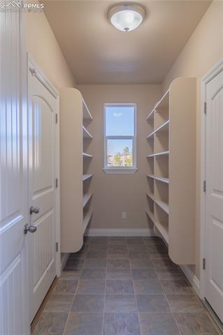
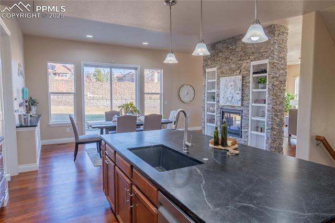
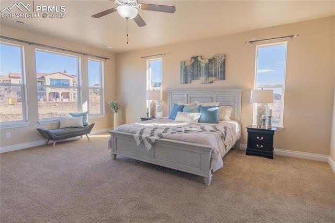
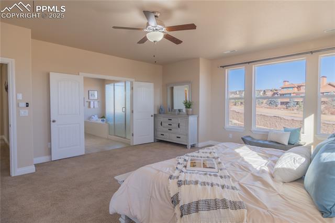
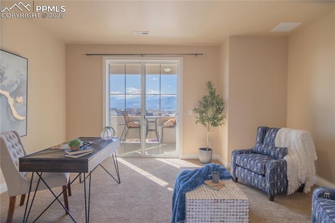
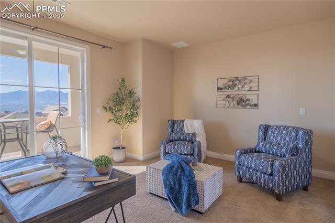
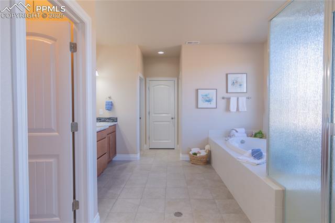
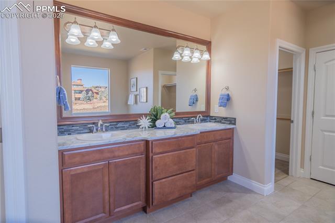
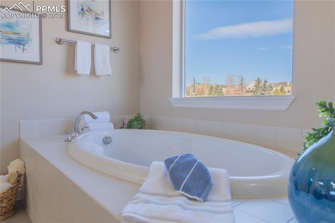
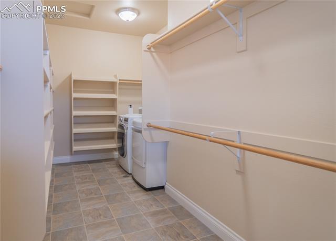
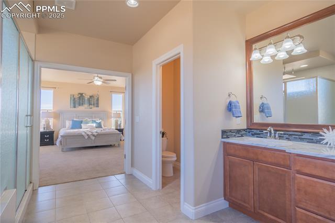
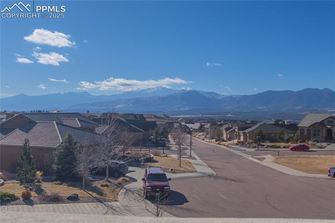
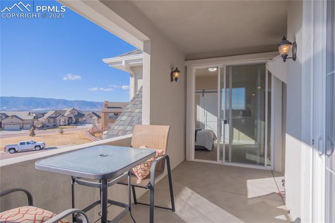
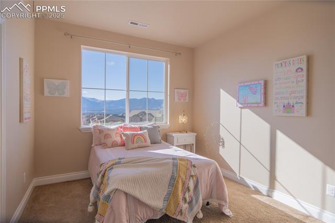
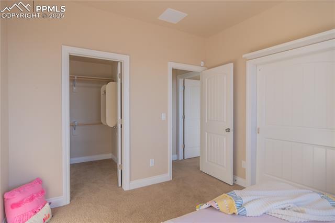
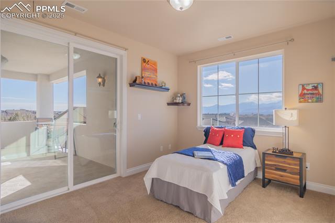
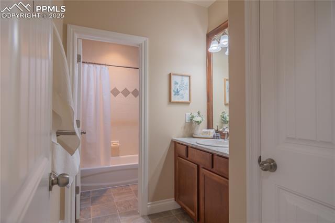
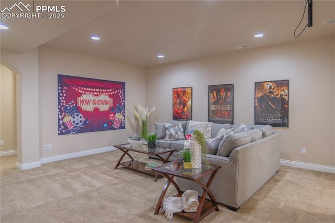
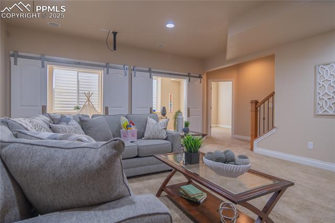
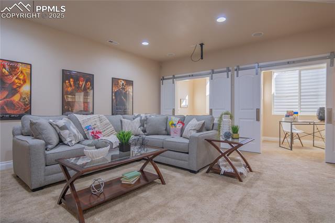
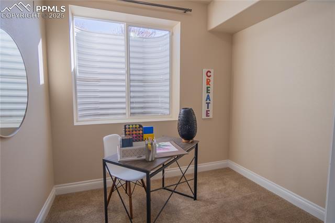
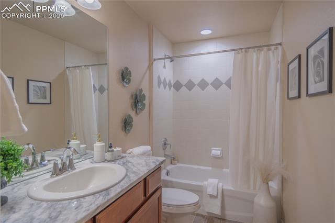
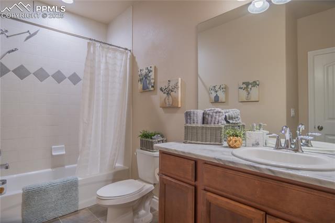
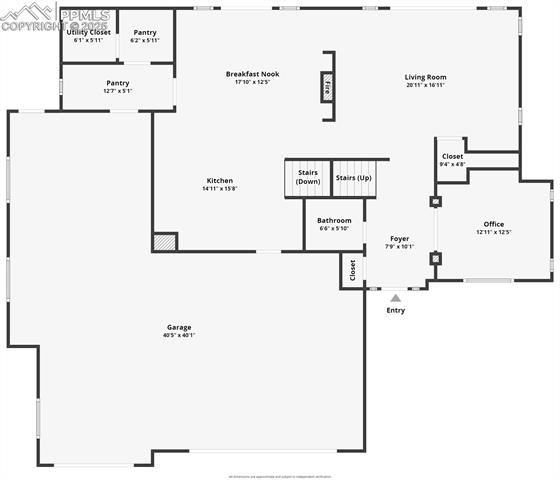
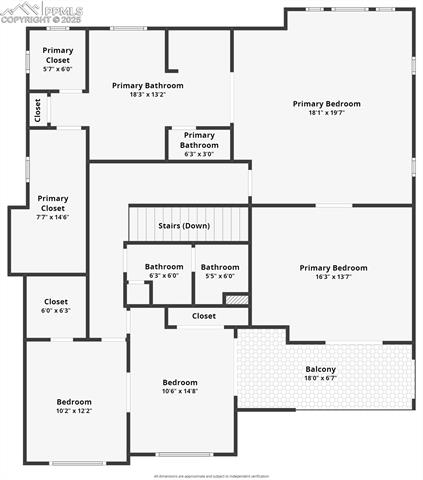
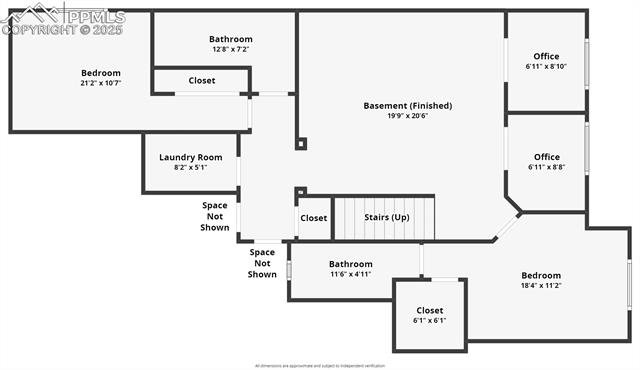
Experience luxury living at its finest!! Step into this magnificent custom-built 5-bedroom, 5-bathroom dream home spanning nearly 4,500 square feet, perfectly situated on an expansive lot with breathtaking views of Pikes Peak and the Front Range. Designed with an open-concept floor plan, this home effortlessly blends comfort and elegance, making it ideal for both entertaining and everyday living. The heart of the home is the chef's kitchen, featuring a Wolf range, top-of-the-line Samsung appliances, stunning soapstone countertops, and abundant storage. Adjacent to the kitchen, the dining room boasts built-in beer, wine, and soda taps and opens to a sprawling patio--perfect for hosting gatherings or enjoying serene mountain sunsets. Relax in the luxurious primary suite, a true retreat with a private sitting area and exclusive patio overlooking Pikes Peak. The spa-like bathroom features a spacious walk-in shower, a soaking tub, and dual walk-in closets, each with built-in laundry access. The upper level includes two additional bedrooms, each offering gorgeous views, while the fully finished basement provides a large family room ready for your theater system. The basement also features a junior suite with an ensuite bathroom and another spacious bedroom, ensuring ample space for family and guests. The oversized four-car garage boasts a 220 outlet for e-vehicles, plenty of room for vehicles, a reinforced concrete pad for a lift, and ample storage. Located near the top-rated K-12 school in the area, this home is surrounded by premier hiking trails, shopping, dining, and the exclusive Flying Horse Country Club. Don't miss your chance to own this one-of-a-kind property--where luxury, comfort, and unparalleled views come together seamlessly.

5
beds

5
baths

4,402 Sq.Ft. LIVING AREA

0.54 Acres lot

Features & Amenities

Interior

  • total bedrooms5
  • Total bathrooms5
  • full bathrooms4
  • half bathroom1
  • Laundry room Basement, Upper
  • Flooring Carpet, Tile, Luxury Vinyl
  • Fireplace Gas, Main Level
  • APPLIANCES Cook Top, Dishwasher, Disposal, Double Oven, Gas in Kitchen, Hot Tap Dispenser, Kitchen Vent Fan, Microwave Oven, Refrigerator, Smart Home Appliances
  • other interior Features 6-Panel Doors, 9 Ft Ceilings, Great Room

Area & Lot

  • Status Sold
  • Date Sold July 1, 2025
  • Living Area4,402 Sq.Ft.
  • Total Area4,474 Sq.Ft.
  • Lot Area0.54 Acres
  • MLS® ID4387060
  • TypeResidential
  • YEAR BUILT2015
  • NeighborhoodFlying Horse
  • Elementary SchoolDiscovery Canyon
  • Middle SchoolDiscovery Canyon
  • High SchoolDiscovery Canyon
  • School DistrictAcademy-20

Exterior

  • water SourceMunicipal
  • utilitiesCable Connected, Electricity Connected, Natural Gas Connected
  • roofComposite Shingle
  • HEAT TYPEForced Air, Natural Gas
  • AIR CONDITIONINGCeiling Fan(s), Central Air
  • sewerSewer

Financial

  • Sales Price$933,000
  • Real Estate Tax $6,871/yr
  • HOA $240/3 mos

Flying Horse

Stunning, luxurious, and family-friendly Sanctuary of Freedom.

Explore
 
Let's Work Together

Work With Chad

Follow Me on Instagram