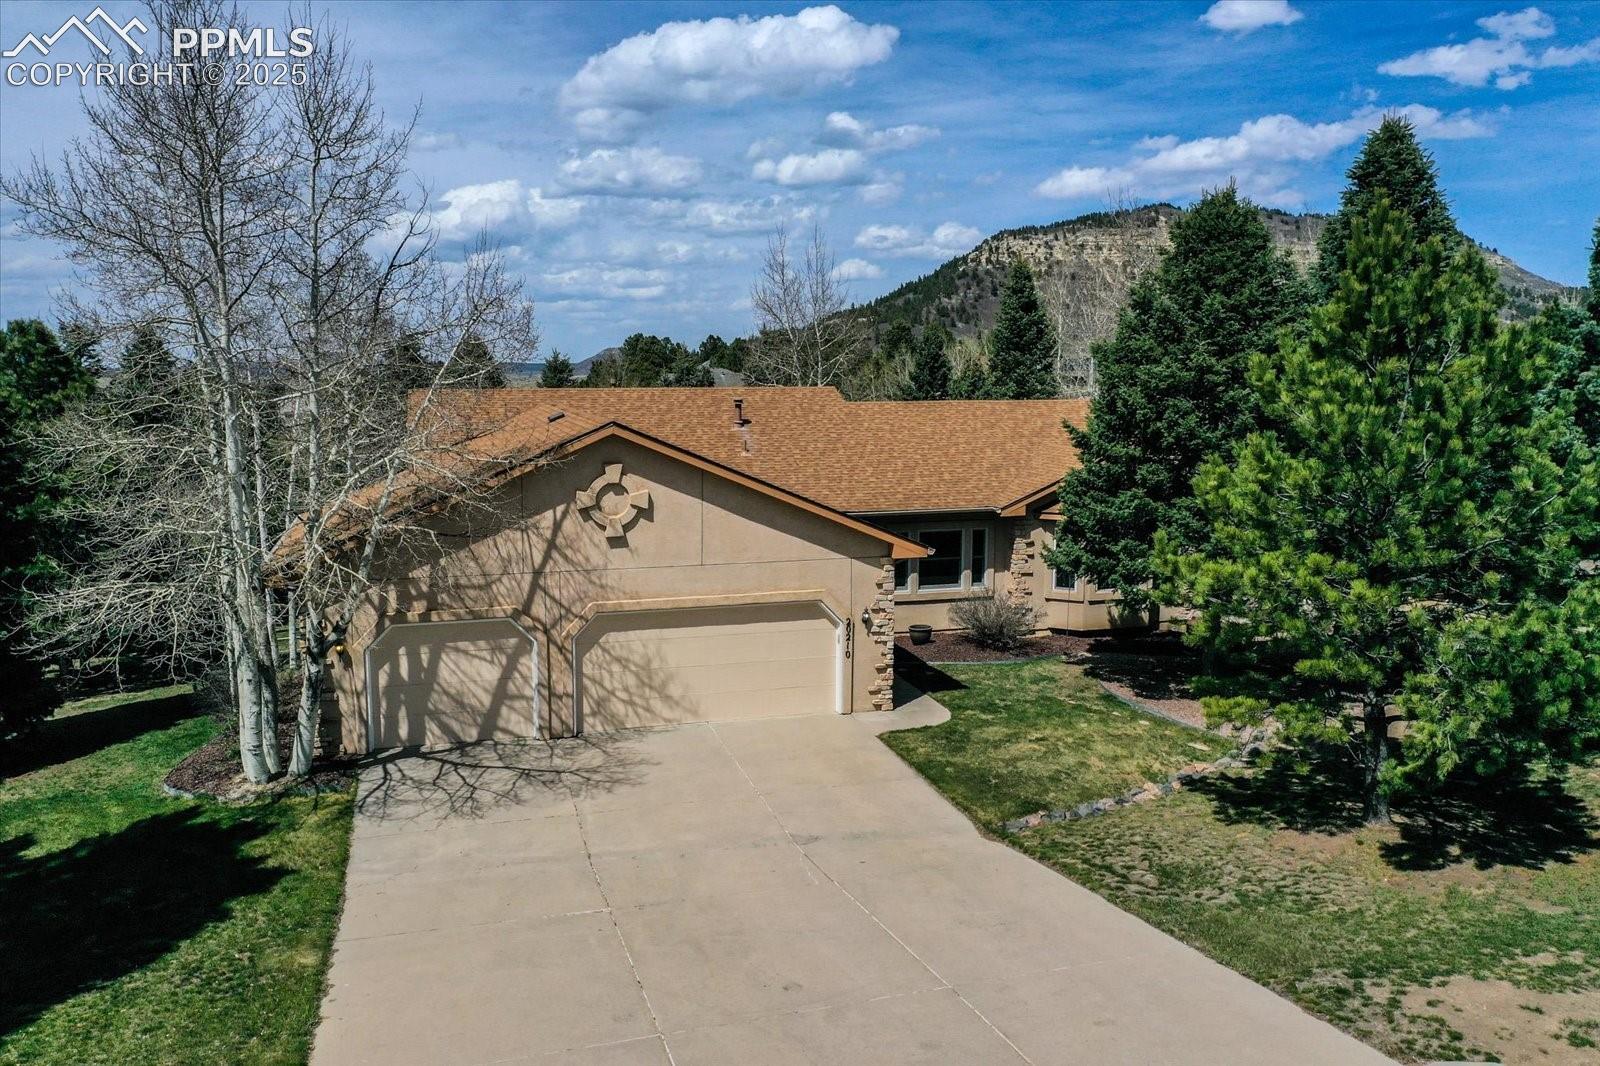
Beautiful, South facing, stucco rancher on almost a half-acre, close to all the Monument amenities and easy access to I-25! Immaculately maintained! Five bedrooms plus a main level office, or six bedrooms, three bath, oversized three car garage with attic storage. This custom-built rancher has tons of square footage but can be one level living! Great room concept, 9' ceilings, updated lights fixtures, three-sided fireplace, with a blower fan, that accommodates the great room, dining area and the kitchen. Huge kitchen and dining areas, all stainless appliances with granite countertops, tons of cabinet and counter space. Walk-out from the dining area to the maintenance free composite deck with metal railings. Hardwood entry, hallway, kitchen and dining room. Electrostatic air filtration system and a whole house water filtration system and furnace humidifier. The main level primary suite has a walk-in closet and attached five-piece bath, granite counters and a jetted tub! Either two additional secondary bedrooms or an office are on the main level as well. The extra wide staircase leads to the fully finished walk-out basement that boasts a HUGE family room (23x32) wired for sound and speakers included, wet bar with a full-size stainless refrigerator. Three large secondary bedrooms, all with walk-in closets and a full bath. Split-rail fencing with wire meshing to contain pets in the backyard. Major components have been replaced, roof 2020, furnace 2019 and water heater 2017.