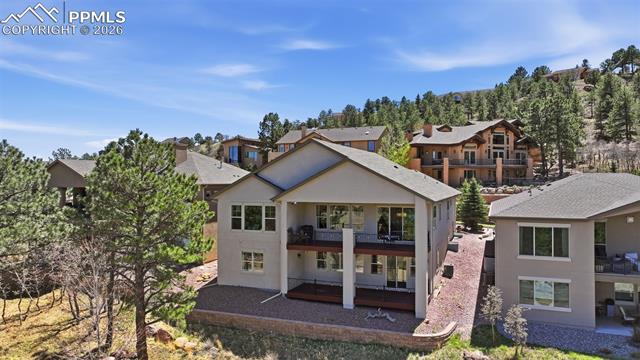
1970 Safe Harbor Court
SEE ALL PHOTOS
1970 Safe Harbor Court
Bought with Daniel Murty, The Platinum Group and Listed by Leann Hatchett, RE/MAX Real Estate Group LLC Listing Contact: 719-534-7900
Sold

1970 Safe Harbor Court

1970 Safe Harbor Court, Colorado Springs, CO 80919

$1,162,000
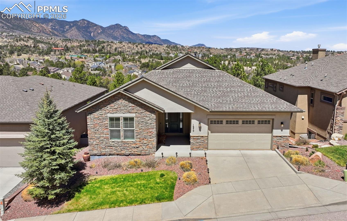
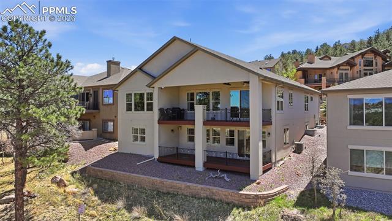
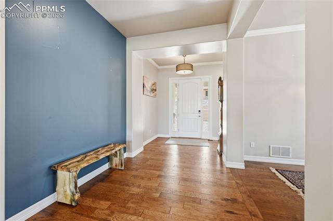
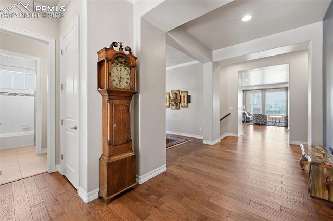
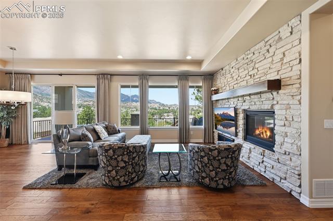
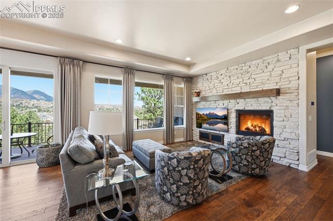
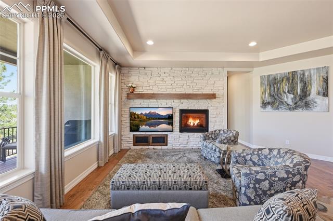
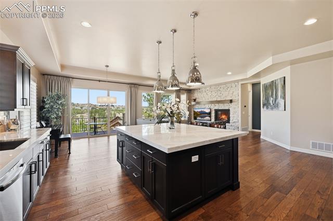
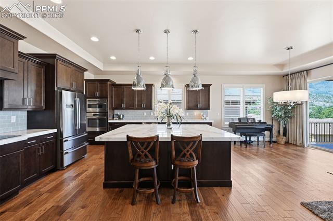
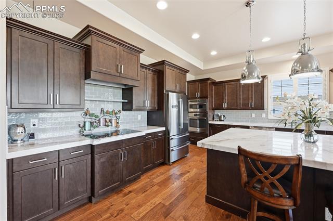
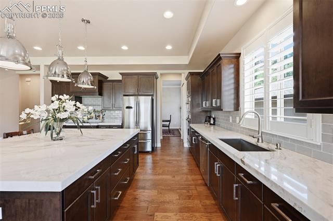
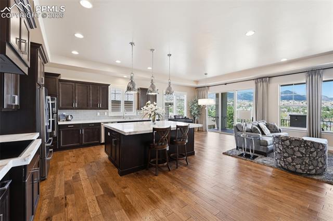
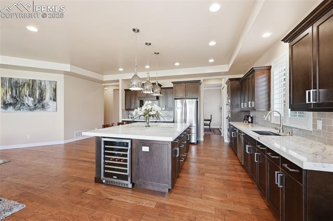
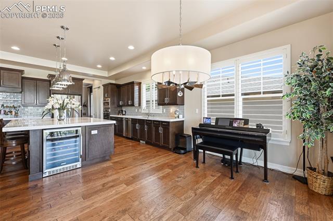
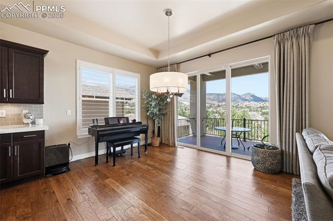
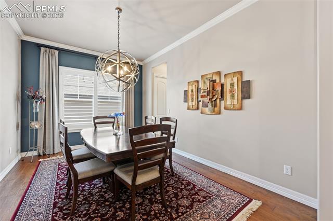
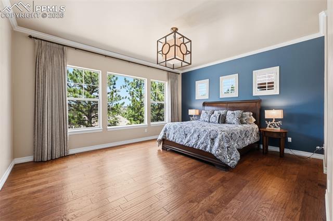
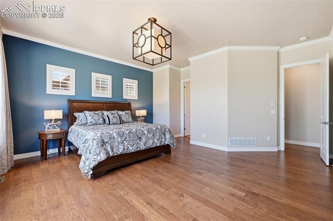
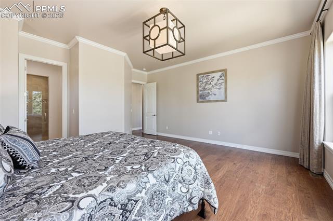
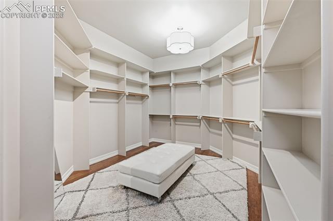
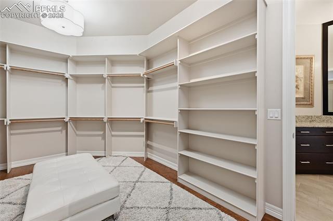
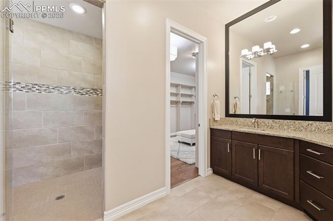
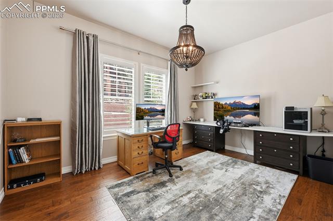
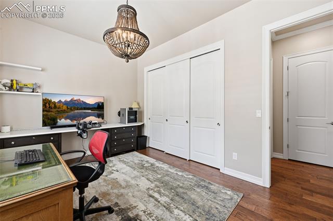
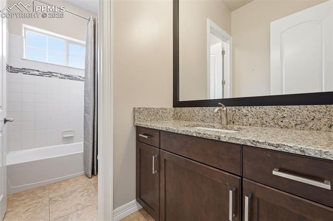
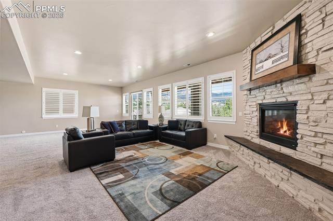
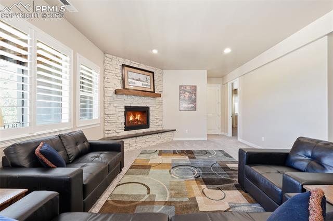
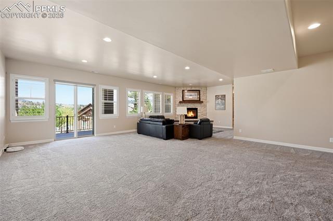
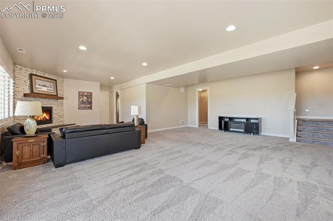
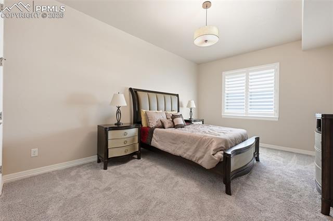
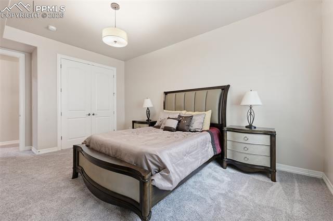
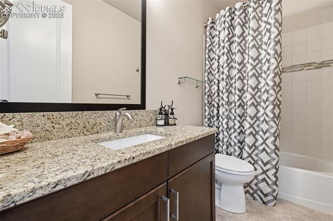
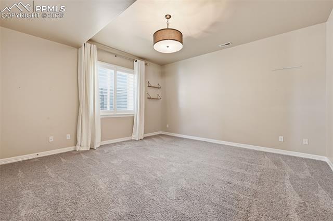
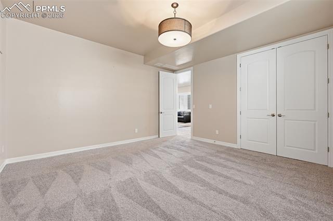
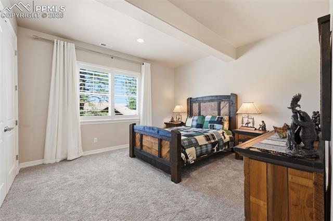
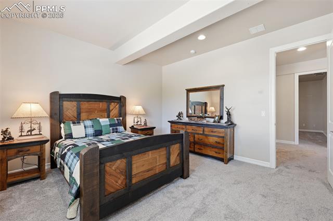
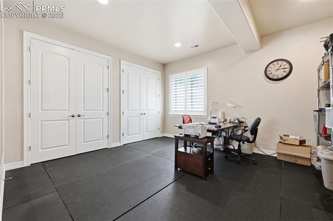
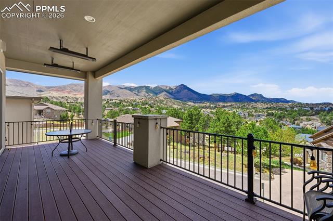
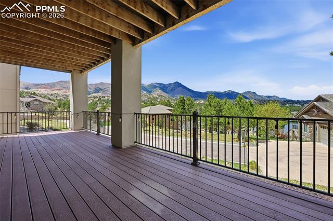
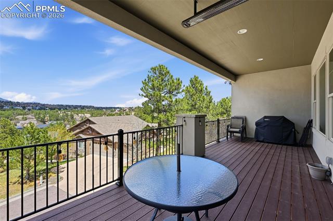
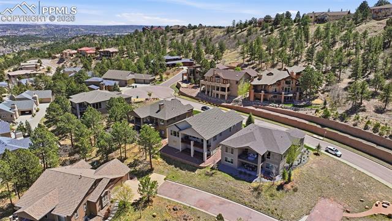
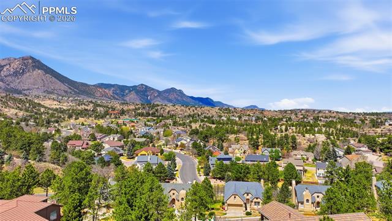
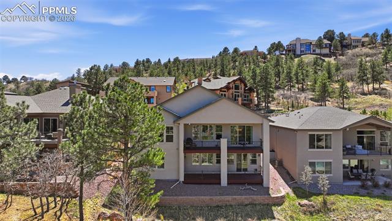
Nestled in the highly sought-after Sanctuary at Peregrine, this stunning ranch-style home offers the perfect blend of luxury, space, and serene Colorado living. Boasting 6 bedrooms, 3 bathrooms, and an impressive 5,126 square feet, this home is designed to impress at every turn. Step inside to an open, light-filled floor plan highlighted by walls of windows that perfectly frame breathtaking mountain views. The heart of the home is the expansive gourmet kitchen, featuring a massive island, stainless steel appliances, natural stone countertops, a pantry, and an inviting formal dining area--ideal for entertaining or everyday living. Rich wood flooring flows throughout the main level, complementing the warmth of the gas fireplace in the living room. Retreat to the spacious primary suite, complete with a spa-like bathroom and an incredible walk-in closet. The main level also offers a versatile secondary bedroom or office and an additional full bathroom. The walk-out basement expands your living space with a large family room featuring a second gas fireplace, four additional bedrooms, and a full bathroom--perfect for guests, multi-generational living, or flexible use. Enjoy Colorado's beauty year-round from two private decks with stunning views. The home's elegant stucco and stone exterior enhances its curb appeal, while the peaceful setting provides a true sense of retreat. This is luxury living in one of Colorado Springs' most desirable communities--don't miss the opportunity to call it home.

6
beds

3
baths

5,126 Sq.Ft. LIVING AREA

6,534 Sq.Ft. lot

Features & Amenities

Interior

  • total bedrooms6
  • Total bathrooms3
  • full bathrooms3
  • Laundry room Main
  • Flooring Carpet, Ceramic Tile, Wood
  • Fireplace Basement, Gas, Main Level
  • APPLIANCES Cook Top, Dishwasher, Dryer, Gas in Kitchen, Kitchen Vent Fan, Microwave Oven, Oven, Refrigerator, Washer
  • other interior Features 9 Ft Ceilings, Great Room

Area & Lot

  • Status Sold
  • Date Sold June 5, 2026
  • Living Area5,126 Sq.Ft.
  • Total Area5,126 Sq.Ft.
  • Lot Area6,534 Sq.Ft.
  • MLS® ID7043759
  • TypeResidential
  • YEAR BUILT2014
  • Elementary SchoolWoodmen Roberts
  • Middle SchoolEagleview
  • High SchoolAir Academy
  • School DistrictAcademy-20

Exterior

  • water SourceMunicipal
  • utilitiesElectricity Connected, Natural Gas Connected
  • roofComposite Shingle
  • HEAT TYPEForced Air, Natural Gas
  • AIR CONDITIONINGCentral Air
  • sewerSewer

Financial

  • Sales Price$1,162,000
  • Real Estate Tax $4,272/yr
  • HOA $225/mo
View Virtual Tour
 
Let's Work Together

Work With Chad

Follow Me on Instagram