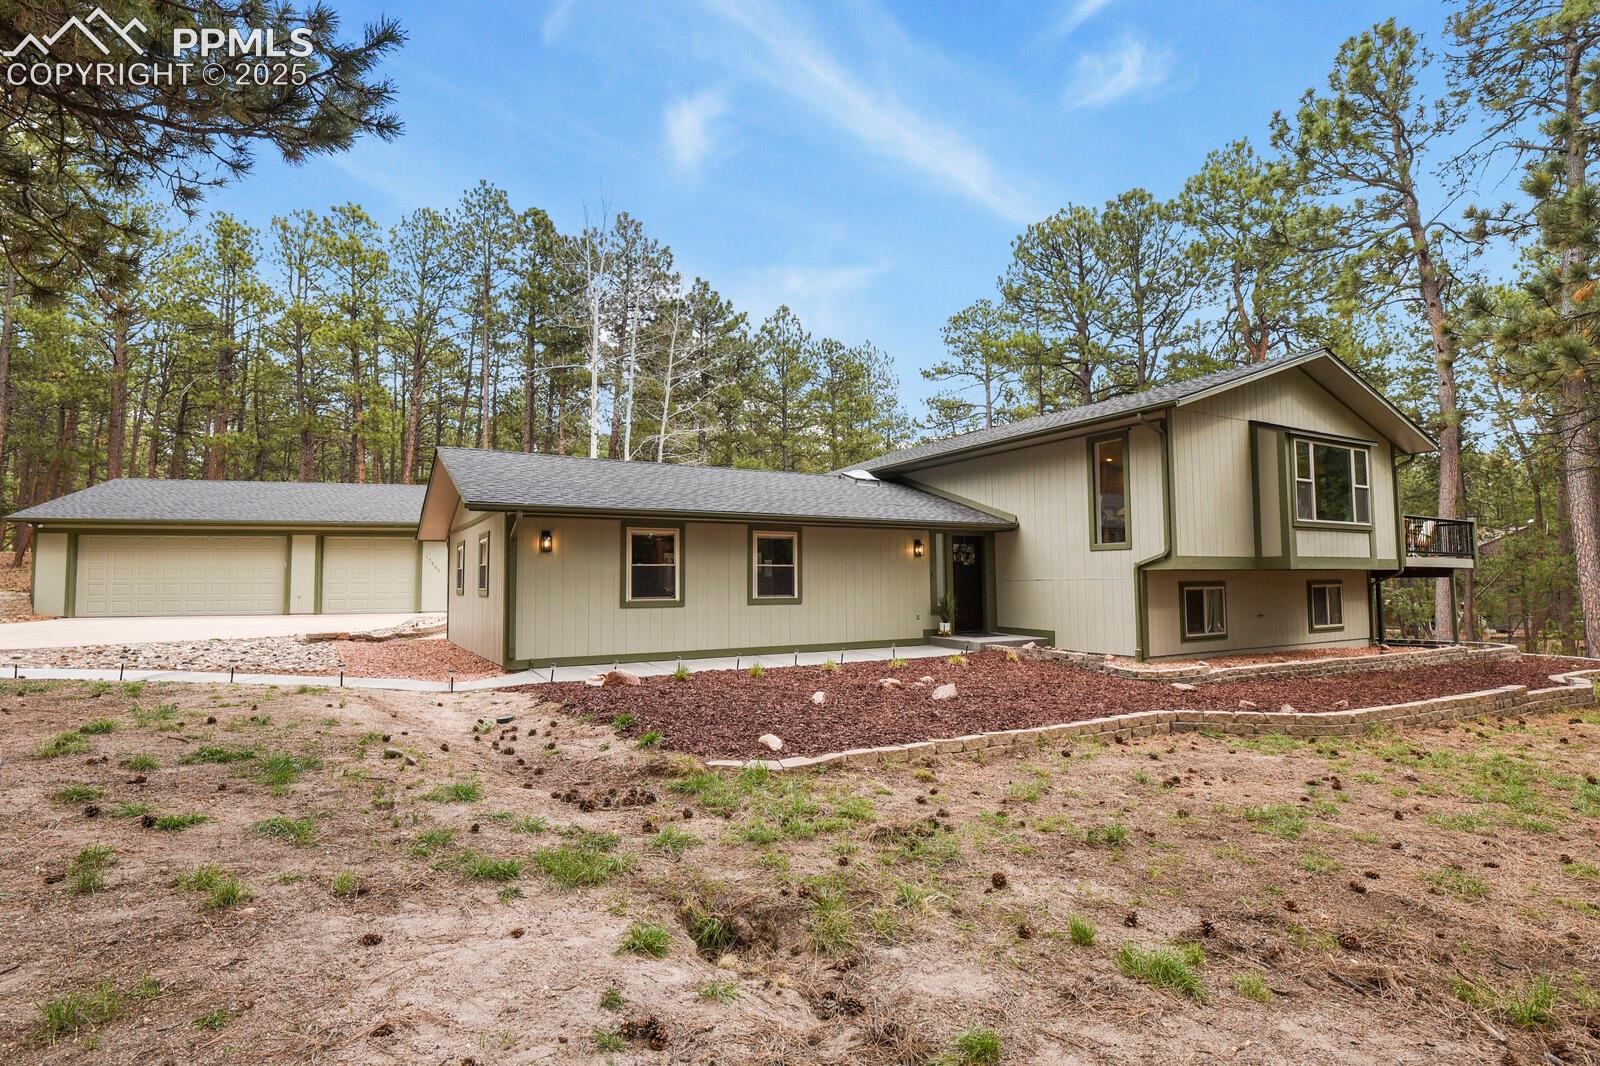
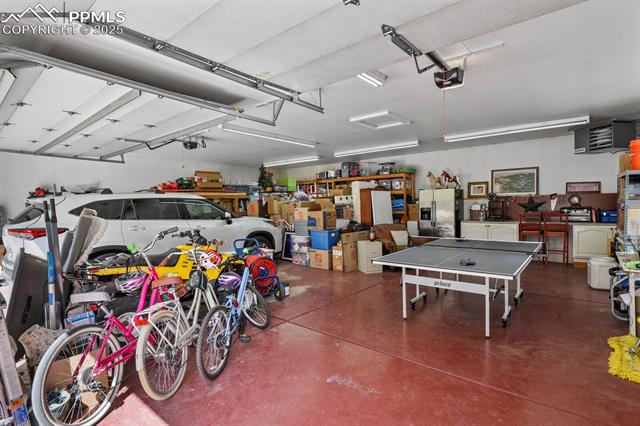
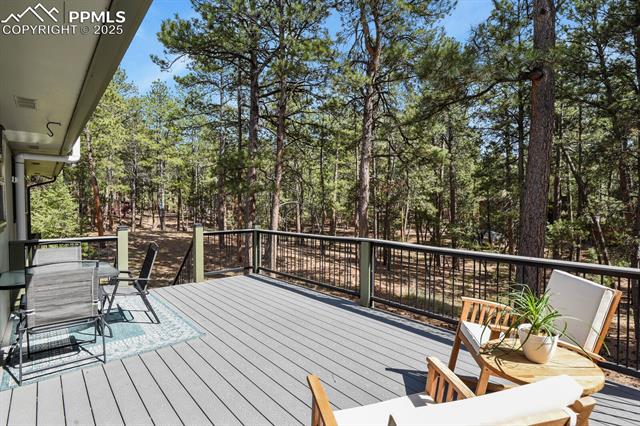
RARE GEM! Welcome to this stunning home nestled on 2.3 acres of peaceful ponderosa pines just minutes to Monument shopping and Award-Winning D38 Schools. Zoned for horses with 3 stall barn, heated oversized 3 car garage/workshop, and the freedom of no HOA. Move-in ready and exquisitely upgraded with spacious floorplan. MAIN LEVEL: Warmly welcome guests with charming shiplap, brick floor, & convenient mudroom style bench. Behind the bookcase hides a Secret Room for office/storage/pantry/safe. Main Level Bedroom features a fireplace & closets. Big enough for multiple bunkbeds! Can flex as a media or living room. Glass doors walk out to stone patio, swing sets, & raised garden beds. UPPER LEVEL: Rest in this elegant owner's suite with double walk-in closets & modern full bathroom. Entertaining made easy in the Gourmet Kitchen: white cabinets, Quartz countertop, gas stove, double ovens, pullout storage, & stainless-steel appliances. Huge 4x10' island with solid butcher block top with storage on every side! Right off the kitchen, enjoy your coffee with the sunrise or dinners with family and friends on the 12x20' composite deck. The open concept Kitchen/Dining/Family Room boasts hardwood floors, vaulted ceilings, an inviting window seat, & built-in cabinets that serve as a Desk Area or a Beverage/Coffee Bar with the perfect space for a wine cooler. LOWER WALK-OUT LEVEL: Features a Family Room with stone fireplace & built-ins, window-lined 24x10' Sunroom that opens to backyard, 2 Large garden-level Bedrooms, Full bathroom, & Utility/Laundry Room. Upgrades include whole house humidifier, air purifier, water filter. Low EMF home. No HOA! Chickens, goats, & more are welcome! HORSE ZONED with 3 Stall Barn, double doors, electric panel, tack room, & hay storage! Good bones, just needs TLC. DOMESTIC WELL allows for watering horses & garden irrigation. Oversized 3 car GARAGE/WORKSHOP: 36'x30' insulated and *heated* with built-in storage shelves and workbench!