174 Luxury Lane
174 Luxury Lane
174 Luxury Lane
174 Luxury Lane
174 Luxury Lane
174 Luxury Lane
174 Luxury Lane
174 Luxury Lane
174 Luxury Lane
174 Luxury Lane
174 Luxury Lane
174 Luxury Lane
174 Luxury Lane
174 Luxury Lane
174 Luxury Lane
174 Luxury Lane
174 Luxury Lane
174 Luxury Lane
174 Luxury Lane
174 Luxury Lane
174 Luxury Lane
174 Luxury Lane
174 Luxury Lane
174 Luxury Lane
174 Luxury Lane
174 Luxury Lane
174 Luxury Lane
174 Luxury Lane
174 Luxury Lane
174 Luxury Lane
174 Luxury Lane
174 Luxury Lane
174 Luxury Lane
174 Luxury Lane
174 Luxury Lane
174 Luxury Lane
174 Luxury Lane
174 Luxury Lane
174 Luxury Lane
174 Luxury Lane
174 Luxury Lane
174 Luxury Lane
174 Luxury Lane
174 Luxury Lane
SEE ALL PHOTOS
174 Luxury Lane
174 Luxury Lane
174 Luxury Lane
174 Luxury Lane
174 Luxury Lane
174 Luxury Lane
174 Luxury Lane
174 Luxury Lane
174 Luxury Lane
174 Luxury Lane
174 Luxury Lane
174 Luxury Lane
174 Luxury Lane
174 Luxury Lane
174 Luxury Lane
174 Luxury Lane
174 Luxury Lane
174 Luxury Lane
174 Luxury Lane
174 Luxury Lane
174 Luxury Lane
174 Luxury Lane
174 Luxury Lane
174 Luxury Lane
174 Luxury Lane
174 Luxury Lane
174 Luxury Lane
174 Luxury Lane
174 Luxury Lane
174 Luxury Lane
174 Luxury Lane
174 Luxury Lane
174 Luxury Lane
174 Luxury Lane
174 Luxury Lane
174 Luxury Lane
174 Luxury Lane
174 Luxury Lane
174 Luxury Lane
174 Luxury Lane
174 Luxury Lane
174 Luxury Lane
174 Luxury Lane
174 Luxury Lane
Bought with Joshua Surver, Exp Realty LLC and Listed by John Schinkel, RE/MAX Real Estate Group LLC Listing Contact: 719-534-7900
Sold

174 Luxury Lane

174 Luxury Lane, Colorado Springs, CO 80921

$500,000
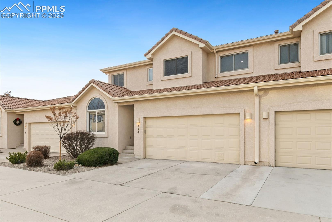
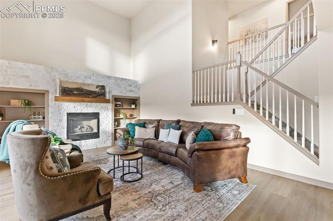
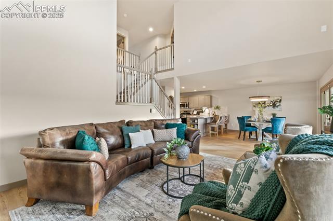
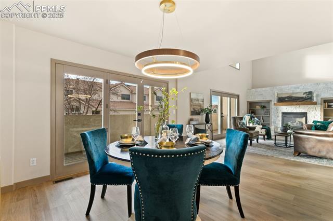
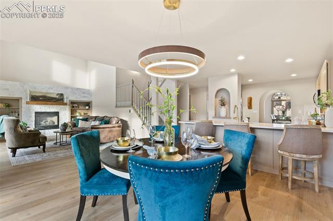
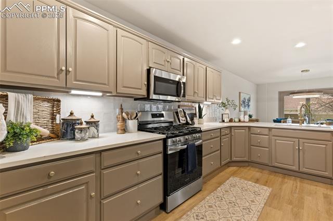
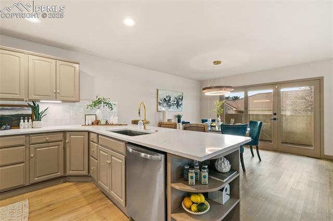
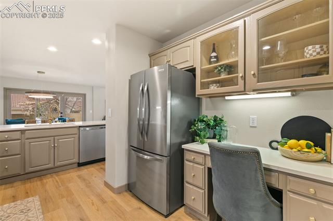
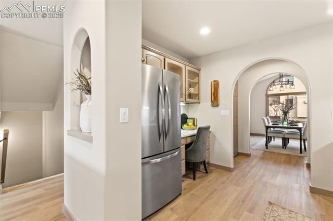
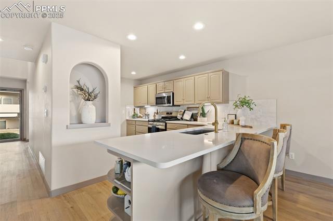
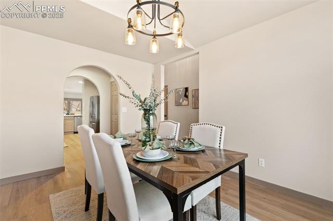
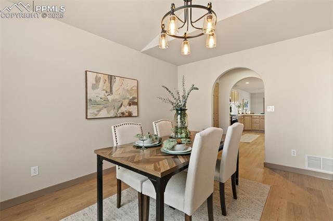
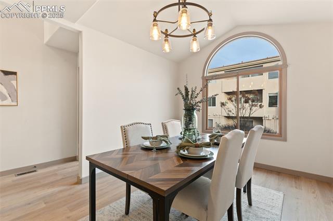
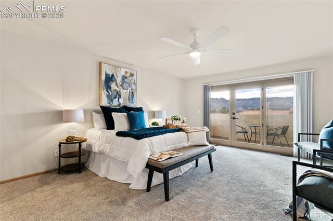
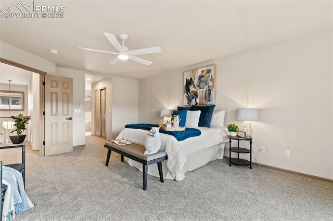
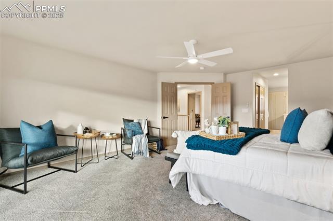
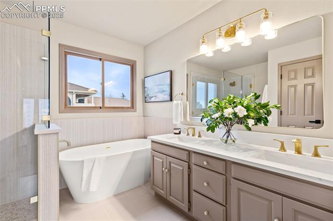
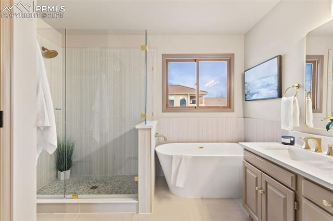
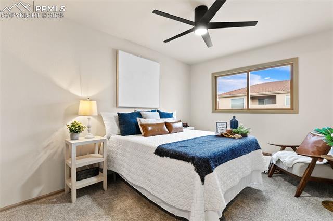
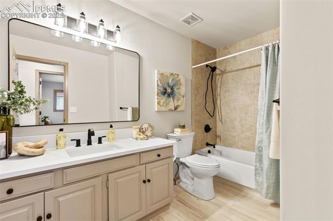
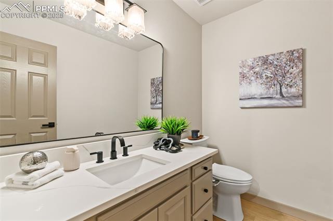
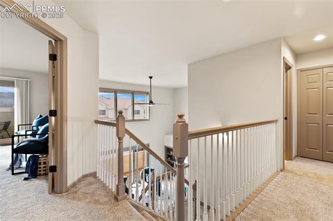
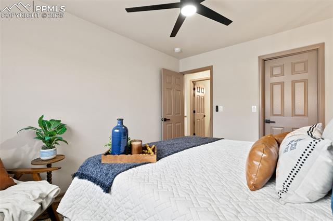
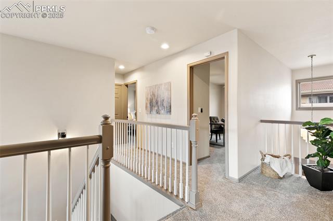
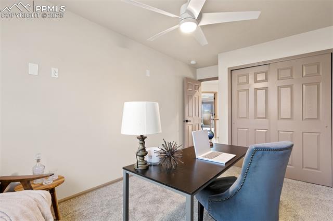
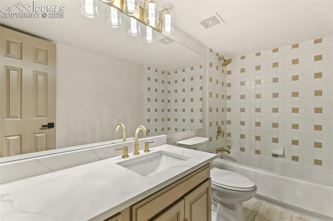
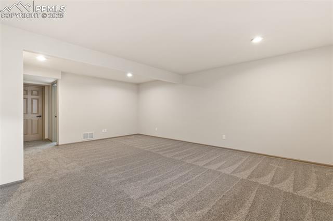
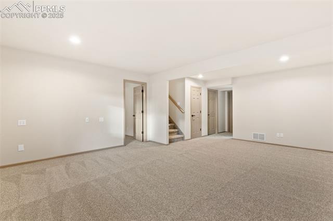
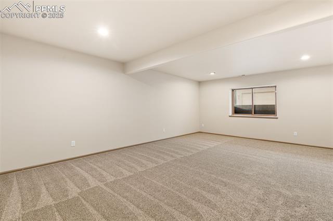
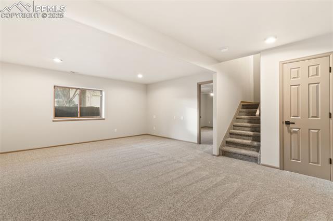
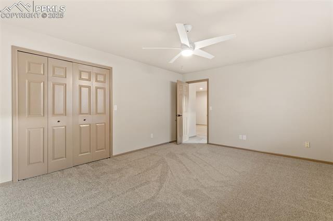
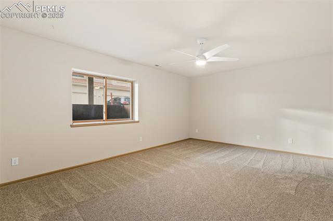
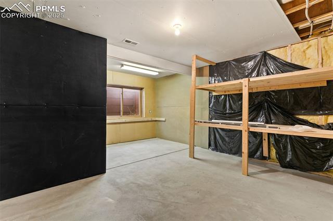
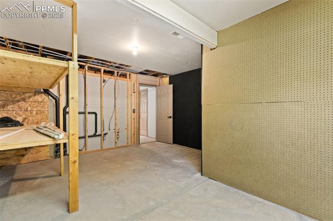
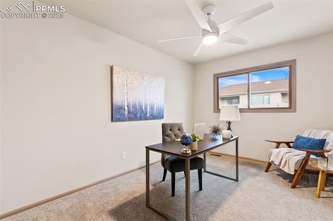
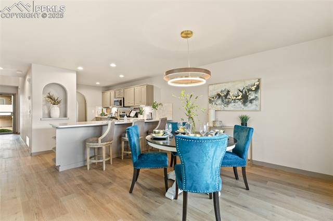
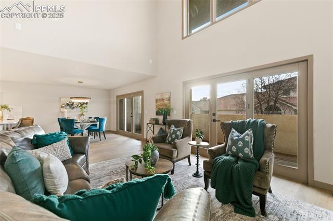
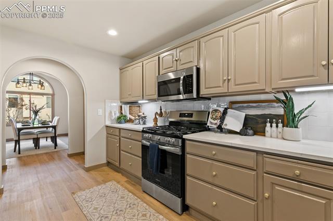
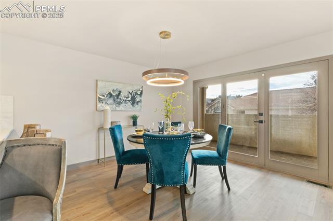
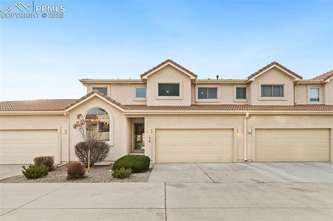
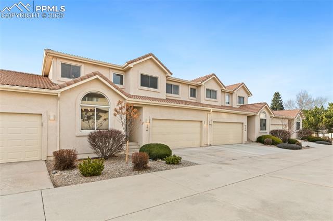
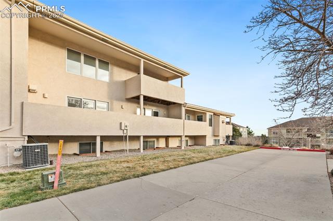
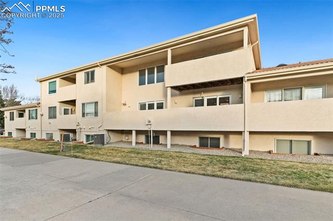
Beautiful from top to bottom, this tastefully updated home features an open main level with high ceilings, formal and informal dining rooms, eat-in kitchen with two pantries, built-in desk and two walkouts onto an expansive, west-facing deck that spans the width of the property. Upstairs find the large primary suite with French doors, walk-out to a private 2nd story deck from which to enjoy sweeping front range, Pikes Peak and Air Force Academy views, 5 piece en-suite with his and hers closets, stand alone tub and frameless walk-in shower. The upstairs hallway overlooks the living room below and leads to two additional rooms and a full bath. The finished basement is comprised of a large 4th bedroom, family room, full bath and two generous storage rooms. This outstanding district 20 location provides easy access to the rapidly growing Northgate corridor offering countless entertainment, shopping and restaurant options within minutes.

4
beds

4
baths

3,116 Sq.Ft. LIVING AREA

1,598 Sq.Ft. lot

Features & Amenities

Interior

  • total bedrooms4
  • Total bathrooms4
  • full bathrooms3
  • half bathroom1
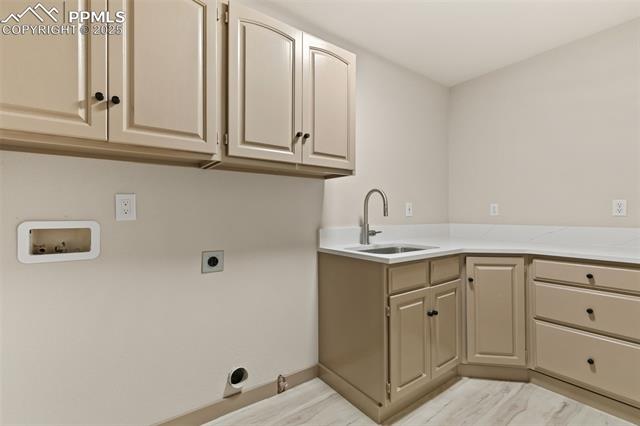
  • Laundry room Electric Hook-up, Main
  • Flooring Carpet, Tile, Luxury Vinyl
  • Fireplace Main Level, One
  • APPLIANCES 220v in Kitchen, Dishwasher, Disposal, Gas Grill, Gas in Kitchen, Microwave Oven, Refrigerator
  • other interior Features 5-Pc Bath, Great Room, Vaulted Ceilings

Area & Lot

  • Status Sold
  • Date Sold March 5, 2026
  • Living Area3,116 Sq.Ft.
  • Total Area3,424 Sq.Ft.
  • Lot Area1,598 Sq.Ft.
  • MLS® ID7771781
  • TypeTownhouse
  • YEAR BUILT1995
  • School DistrictAcademy-20

Exterior

  • water SourceMunicipal
  • utilitiesElectricity Connected, Natural Gas Connected
  • roofTile
  • HEAT TYPEForced Air, Natural Gas
  • AIR CONDITIONINGCeiling Fan(s), Central Air
  • sewerSewer
  • HOA AmenitiesGreen Areas, Landscape Maintenance

Financial

  • Sales Price$500,000
  • Real Estate Tax $2,792/yr
  • HOA $515/mo
View Virtual Tour
 
Let's Work Together

Work With Chad

Follow Me on Instagram