1605 Kodiak Drive
1605 Kodiak Drive
1605 Kodiak Drive
1605 Kodiak Drive
1605 Kodiak Drive
1605 Kodiak Drive
1605 Kodiak Drive
1605 Kodiak Drive
1605 Kodiak Drive
1605 Kodiak Drive
1605 Kodiak Drive
1605 Kodiak Drive
1605 Kodiak Drive
1605 Kodiak Drive
1605 Kodiak Drive
1605 Kodiak Drive
1605 Kodiak Drive
1605 Kodiak Drive
1605 Kodiak Drive
1605 Kodiak Drive
1605 Kodiak Drive
1605 Kodiak Drive
1605 Kodiak Drive
1605 Kodiak Drive
1605 Kodiak Drive
1605 Kodiak Drive
1605 Kodiak Drive
1605 Kodiak Drive
1605 Kodiak Drive
1605 Kodiak Drive
1605 Kodiak Drive
1605 Kodiak Drive
1605 Kodiak Drive
1605 Kodiak Drive
SEE ALL PHOTOS
1605 Kodiak Drive
1605 Kodiak Drive
1605 Kodiak Drive
1605 Kodiak Drive
1605 Kodiak Drive
1605 Kodiak Drive
1605 Kodiak Drive
1605 Kodiak Drive
1605 Kodiak Drive
1605 Kodiak Drive
1605 Kodiak Drive
1605 Kodiak Drive
1605 Kodiak Drive
1605 Kodiak Drive
1605 Kodiak Drive
1605 Kodiak Drive
1605 Kodiak Drive
1605 Kodiak Drive
1605 Kodiak Drive
1605 Kodiak Drive
1605 Kodiak Drive
1605 Kodiak Drive
1605 Kodiak Drive
1605 Kodiak Drive
1605 Kodiak Drive
1605 Kodiak Drive
1605 Kodiak Drive
1605 Kodiak Drive
1605 Kodiak Drive
1605 Kodiak Drive
1605 Kodiak Drive
1605 Kodiak Drive
1605 Kodiak Drive
1605 Kodiak Drive
Bought with Elliot Bannister, Keller Williams Clients Choice Realty and Listed by Dianna Doyle CDPE , RE/MAX Real Estate Group LLC Listing Contact: 719-534-7900
Sold

1605 Kodiak Drive

1605 Kodiak Drive, Colorado Springs, CO 80910

$375,000
Welcome Home to This Beautifully Remodeled Ranch-Style Gem!

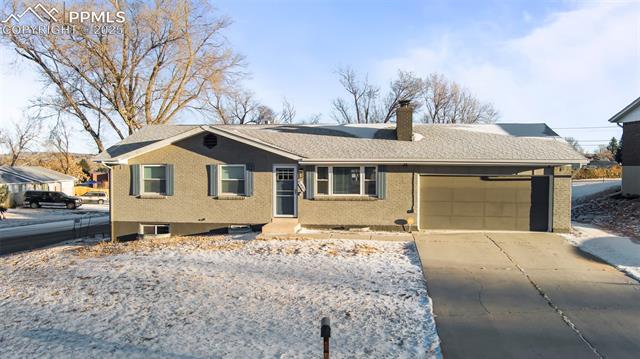
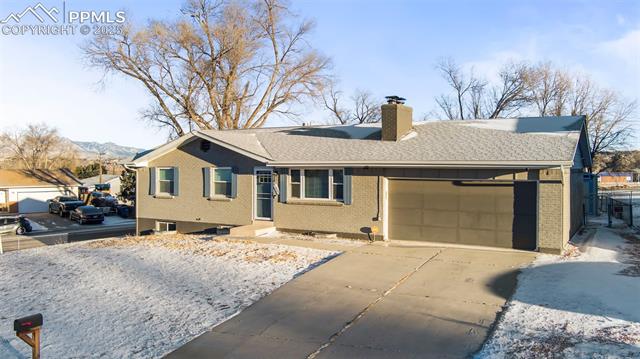
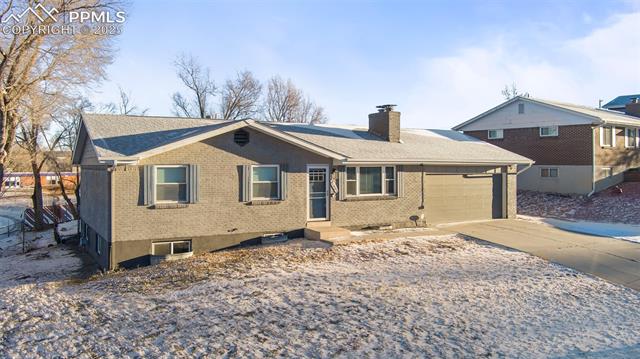
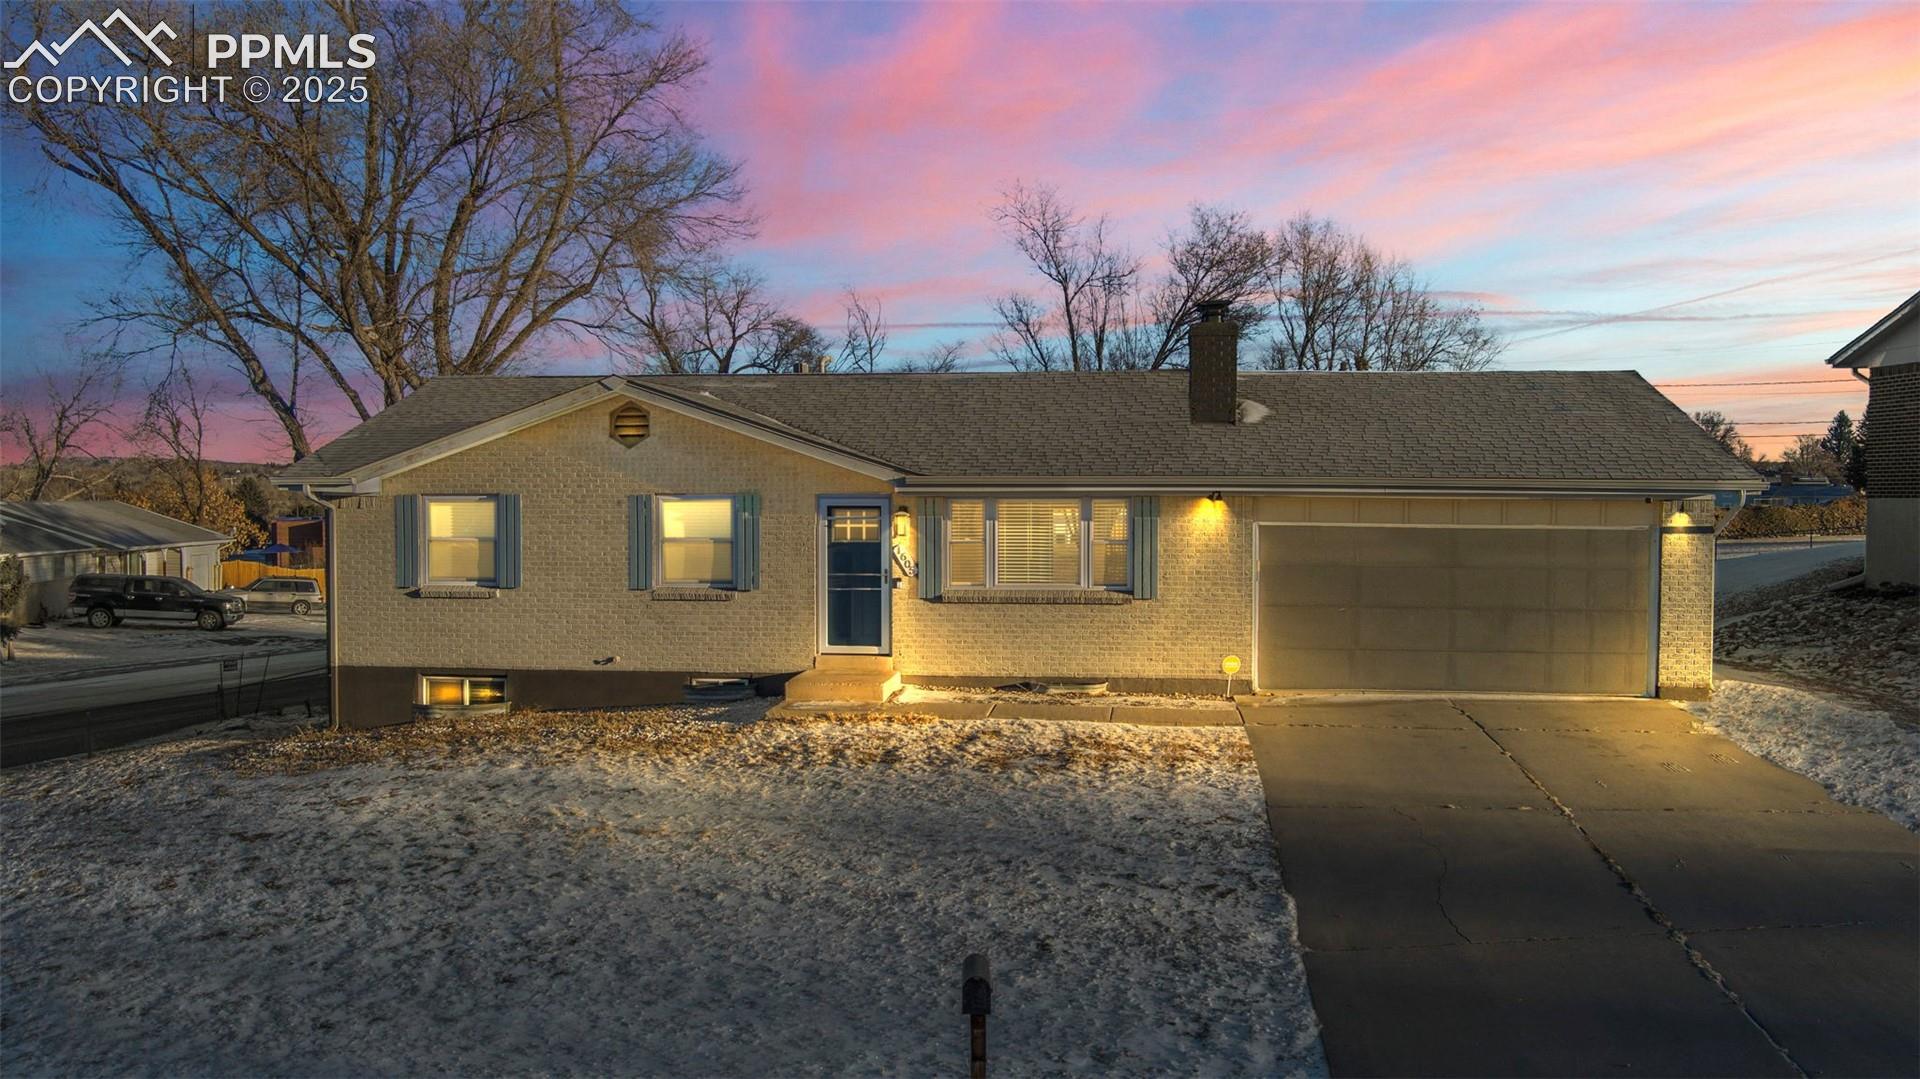
This charming ranch-style home has been completely renovated and is ready for you to move in. From the moment you arrive, you'll be impressed by the custom-painted exterior and the inviting curb appeal that sets the tone for what's inside.

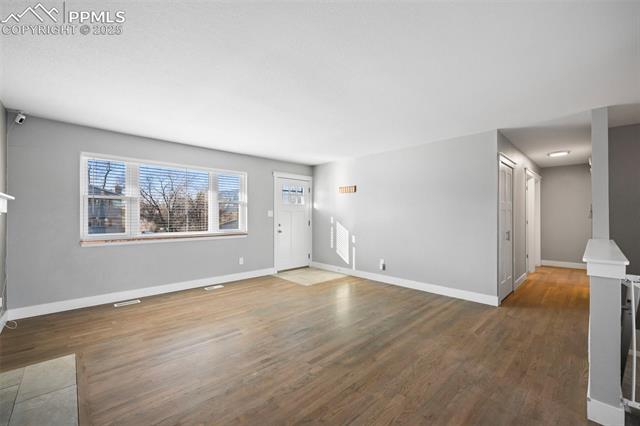
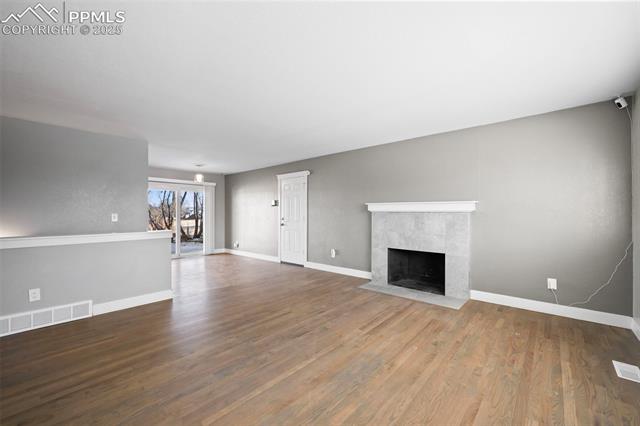
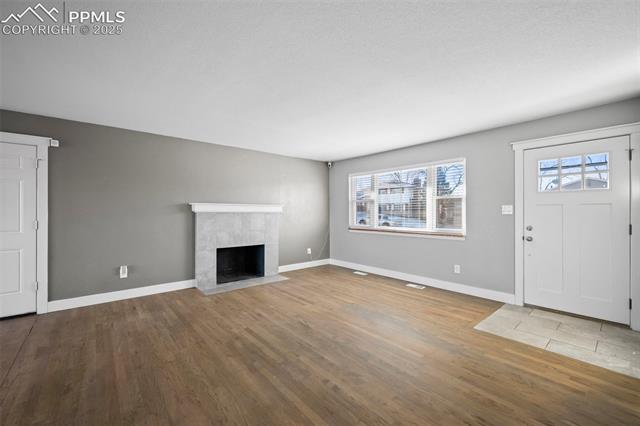
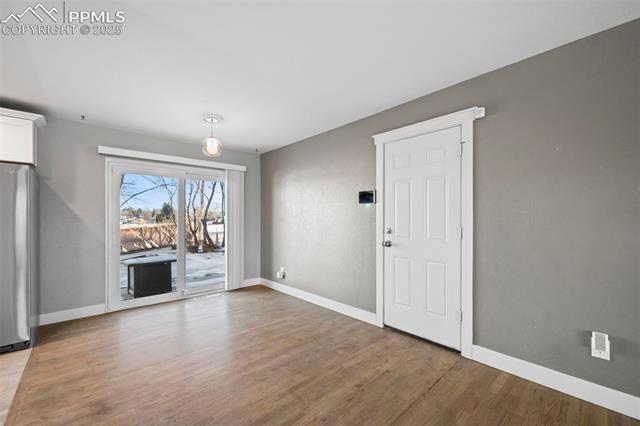
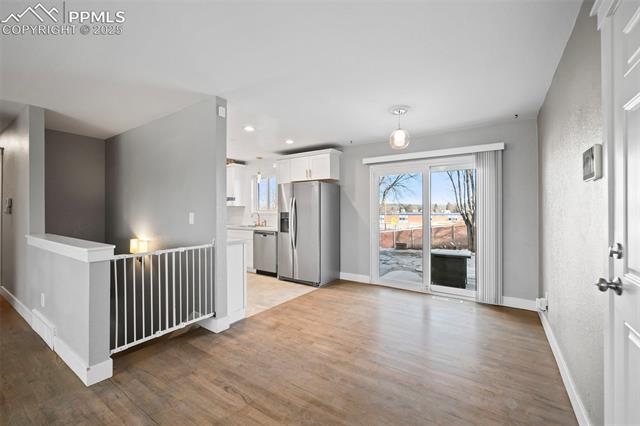
Step through the front door and into the spacious, light-filled living room, where you'll find gorgeous refinished hardwood floors and a cozy wood-burning fireplace. Just off the living room is the open dining area with more of those stunning hardwood floors, making it the perfect space for entertaining or casual meals.

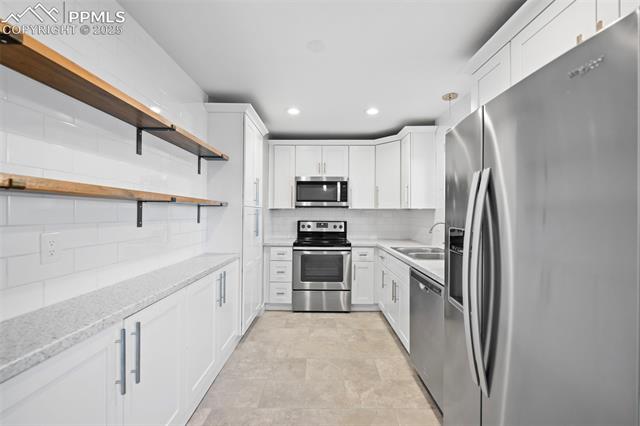
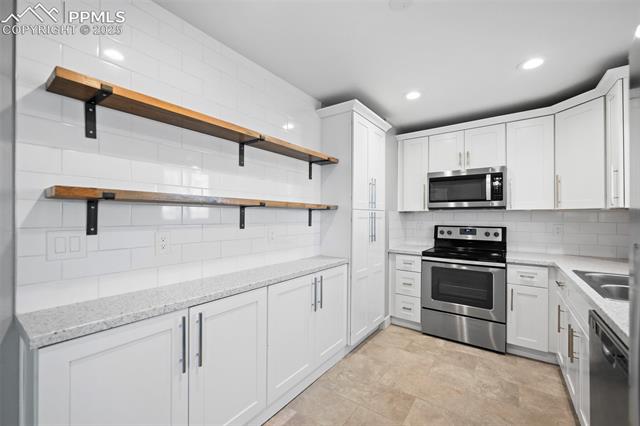
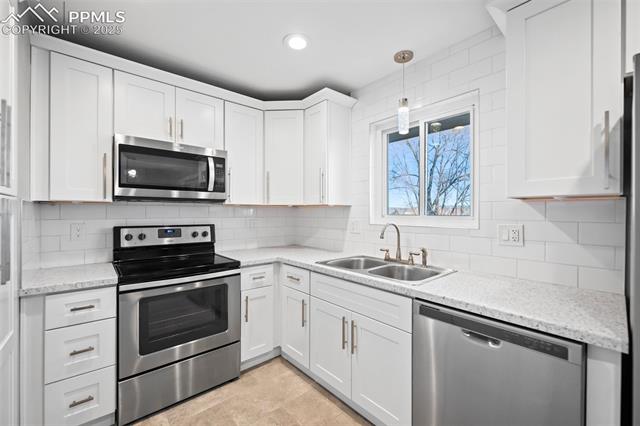
The gourmet kitchen has been thoughtfully upgraded with custom tiled backsplash, custom shelving, newer countertops, stainless steel appliances, and plenty of cabinet space, including a pantry for all your storage needs. It's a chef's dream!

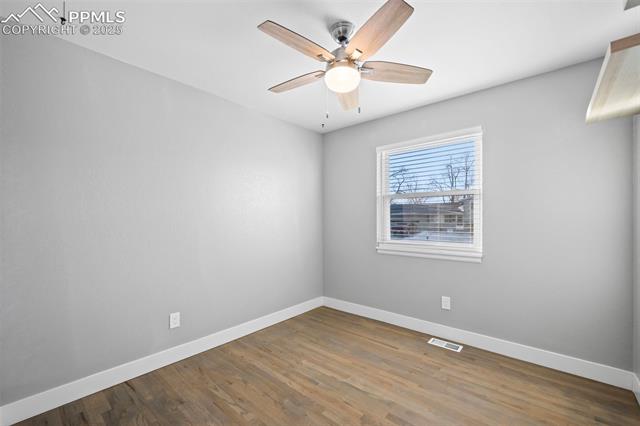
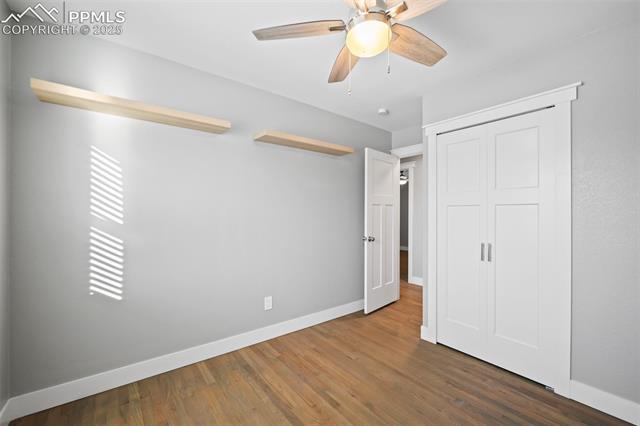
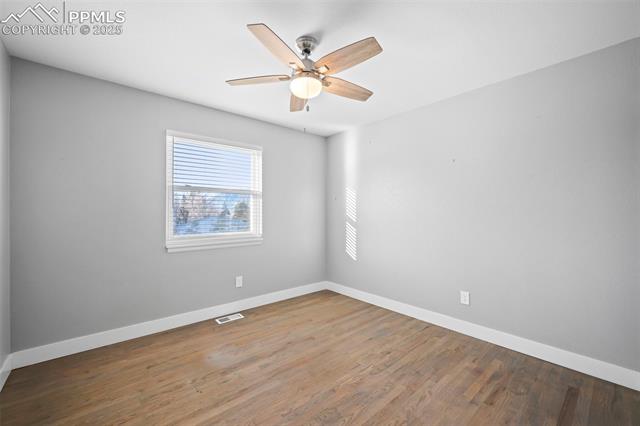
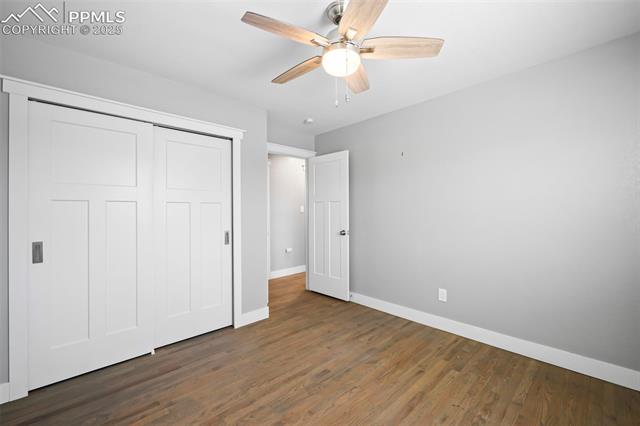
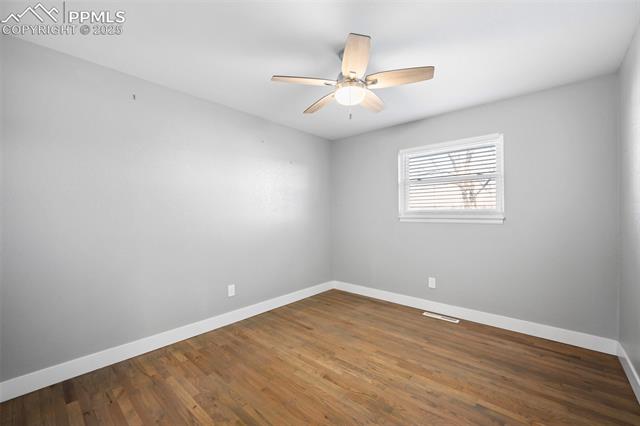
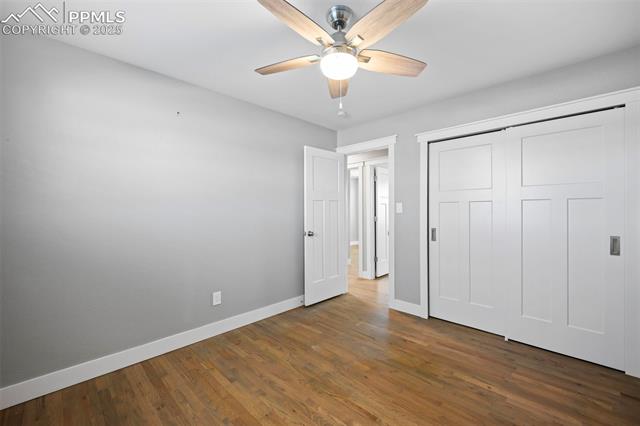
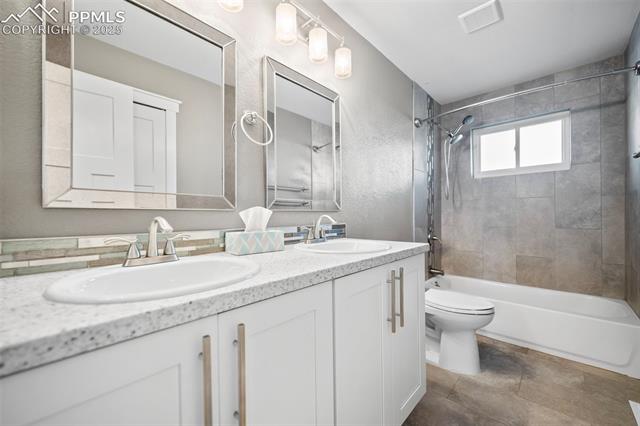
Down the hall, you'll find three spacious bedrooms, all with beautifully refinished hardwood floors. The master bedroom offers a peaceful retreat, while the main level also features a luxurious bathroom with a double vanity and custom tile work, making it a perfect place to relax.

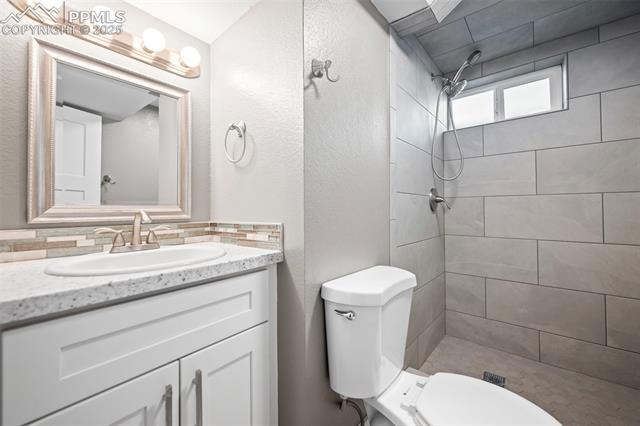
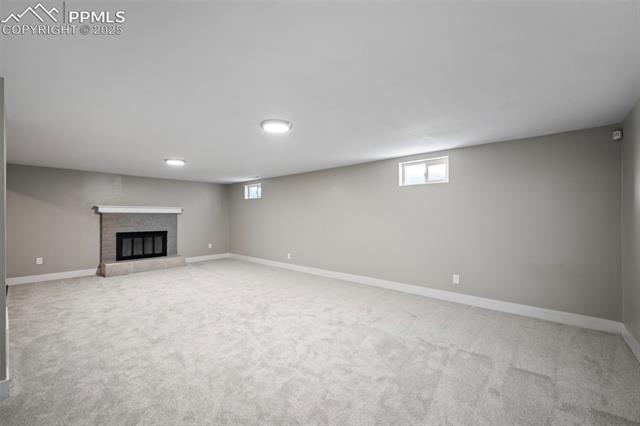
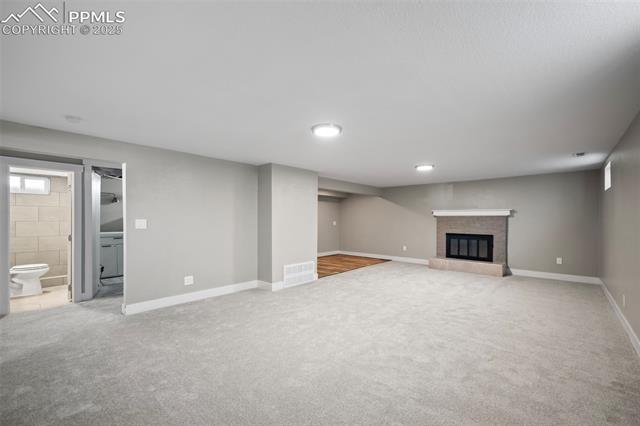
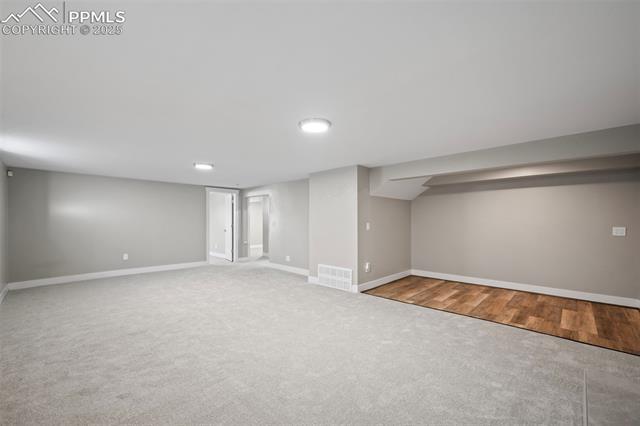
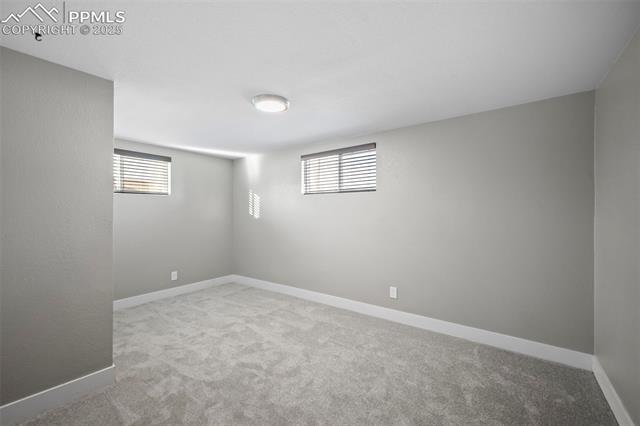
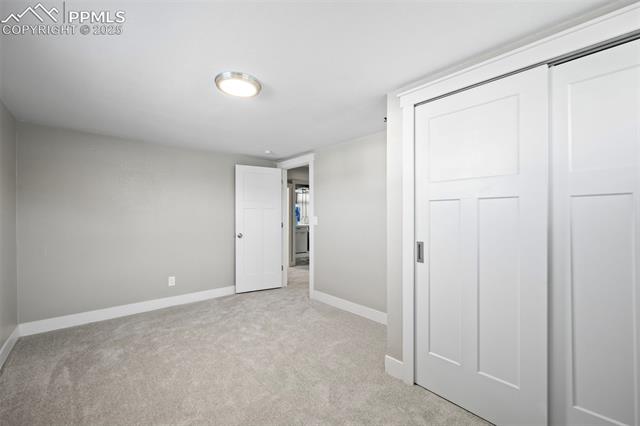
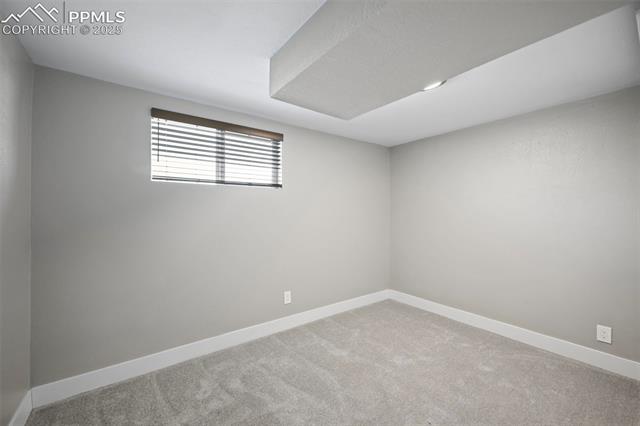
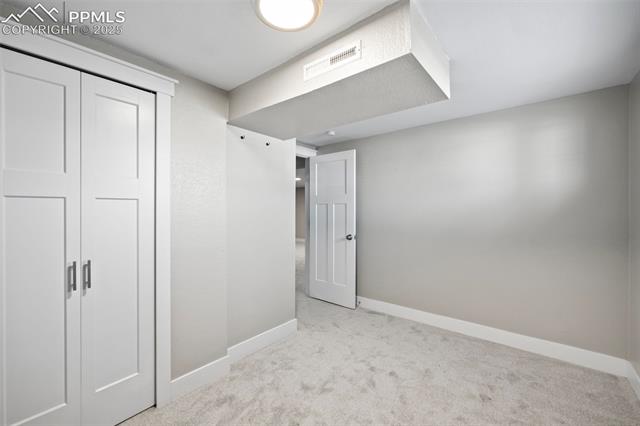
The finished basement is a showstopper, offering a large family room that's ideal for movie nights or hosting guests. The lower level also includes two additional bedrooms and a stylish bathroom with custom tile details.

This home is full of upgrades, including new carpeting, modern light fixtures throughout, and central air conditioning for comfort year-round.

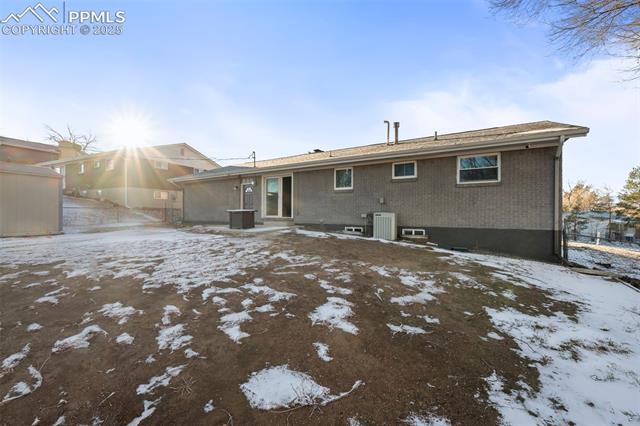
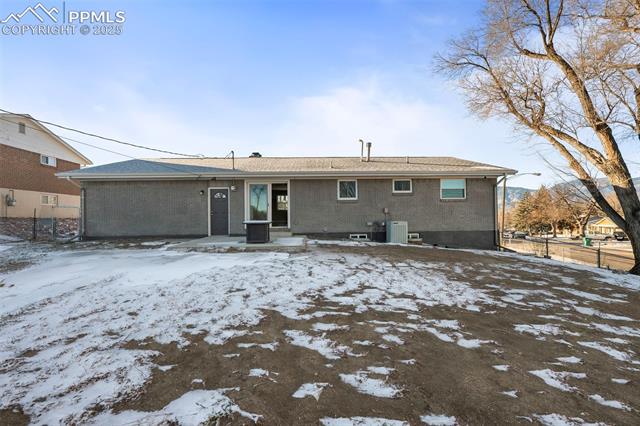
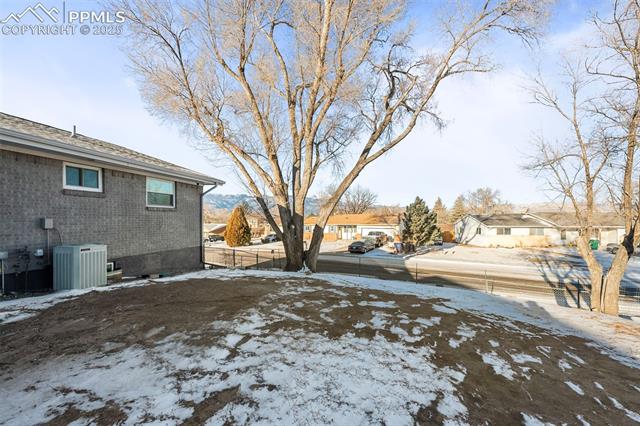
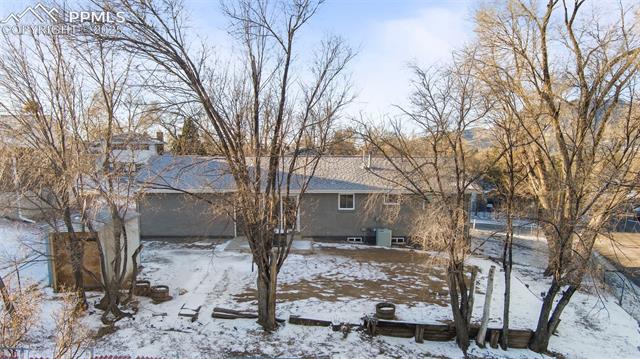
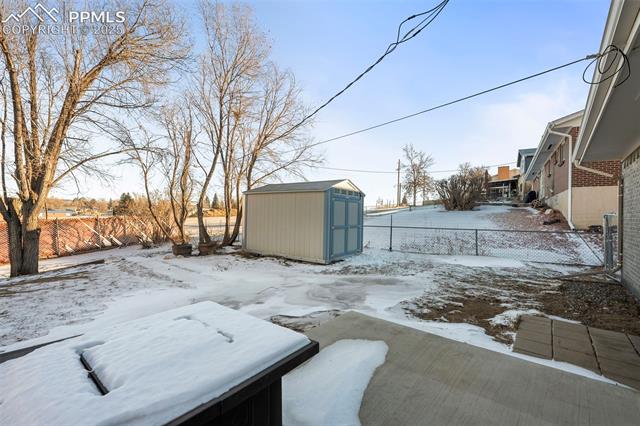
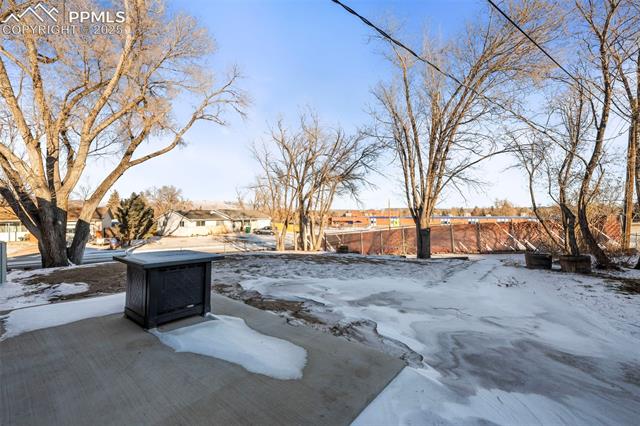
Outside, you'll find a large, private backyard with a concrete patio, perfect for outdoor dining or simply enjoying the fresh air. Situated on a generous corner lot with no neighbors behind, this home is just a short walk to schools, parks, and has easy access to shopping, dining, and more.

Don't miss the chance to make this stunning home yours--schedule your showing today!
5
beds

2
baths

2,204 Sq.Ft. LIVING AREA

9,500 Sq.Ft. lot

Features & Amenities

Interior

  • total bedrooms5
  • Total bathrooms2
  • full bathroom1
  • three quarter bathroom1
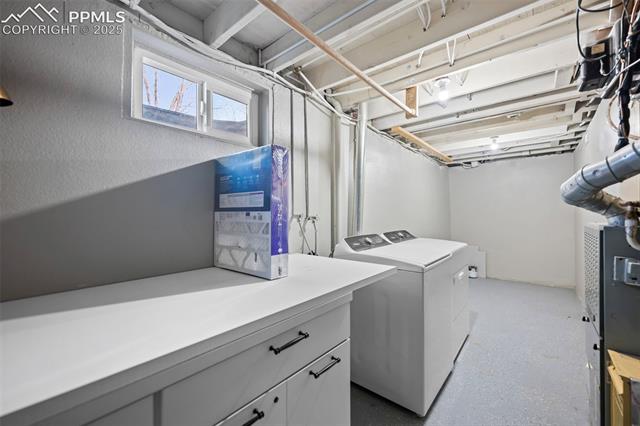
  • Laundry room Basement, Electric Hook-up
  • Flooring Carpet, Tile, Wood
  • Fireplace Basement, Main Level, Two, Wood Burning
  • APPLIANCES 220v in Kitchen, Dishwasher, Disposal, Dryer, Microwave Oven, Range, Refrigerator, Washer

Area & Lot

  • Status Sold
  • Date Sold February 12, 2025
  • Living Area2,204 Sq.Ft.
  • Total Area2,204 Sq.Ft.
  • Lot Area9,500 Sq.Ft.
  • MLS® ID3630630
  • TypeResidential
  • YEAR BUILT1966
  • Elementary SchoolPikes Peak
  • Middle SchoolCarmel
  • High SchoolHarrison
  • School DistrictHarrison-2

Exterior

  • water SourceMunicipal
  • utilitiesCable Available, Electricity Connected, Natural Gas Connected, Other, See Prop Desc Remarks
  • roofComposite Shingle
  • HEAT TYPEForced Air, Natural Gas
  • AIR CONDITIONINGCeiling Fan(s), Central Air
  • sewerSewer

Financial

  • Sales Price$375,000
  • Real Estate Tax $1,095/yr
View Virtual Tour
 
Let's Work Together

Work With Chad

Follow Me on Instagram