13950 Bucknell Circle
SEE ALL PHOTOS
13950 Bucknell Circle
Bought with Alaina Dorland, Keller Williams Avenues Realty and Listed by Kevin James Bond ABR MRP , RE/MAX Real Estate Group LLC Listing Contact: 719-534-7900
Sold

13950 Bucknell Circle

13950 Bucknell Circle, Peyton, CO 80831

$660,000
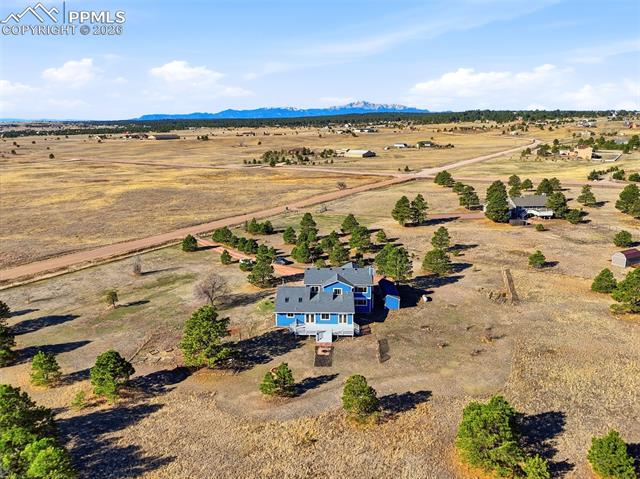
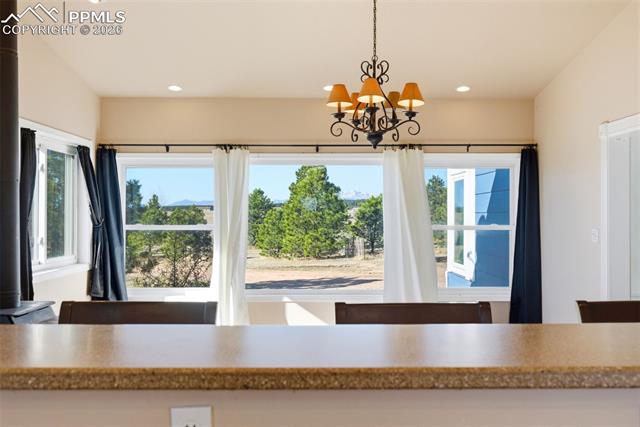
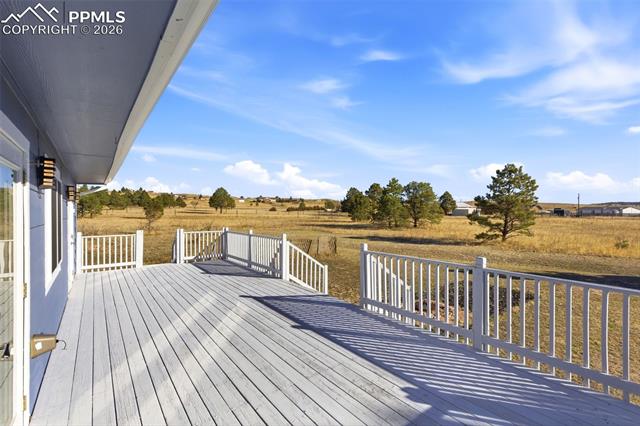
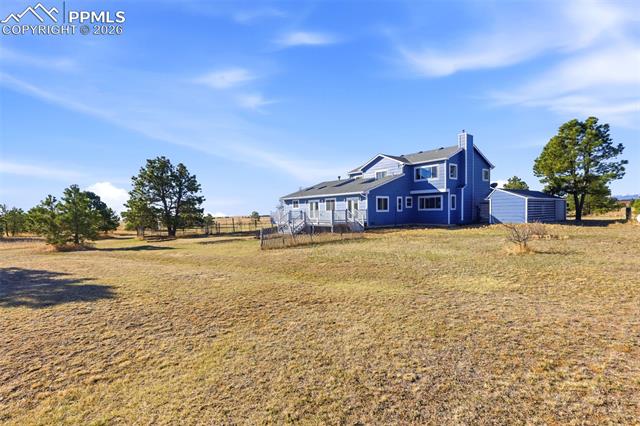
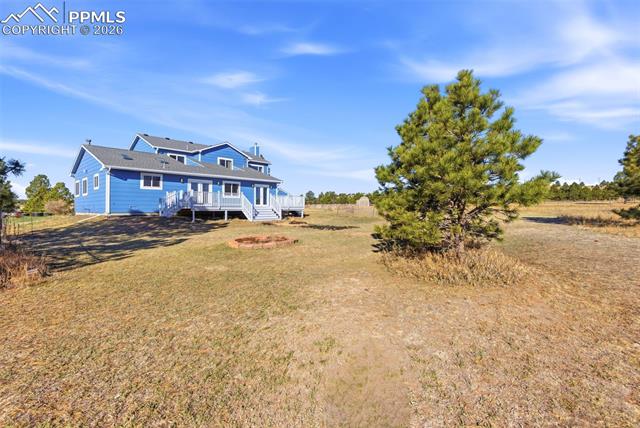
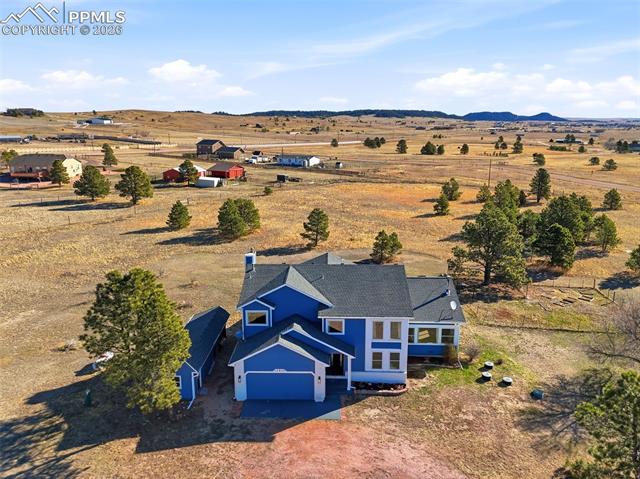
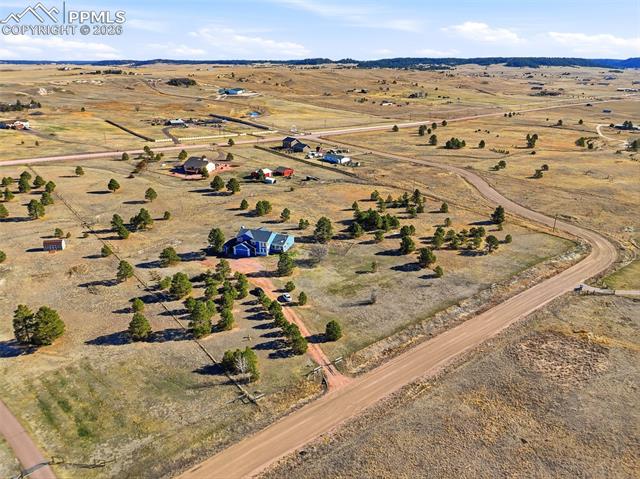
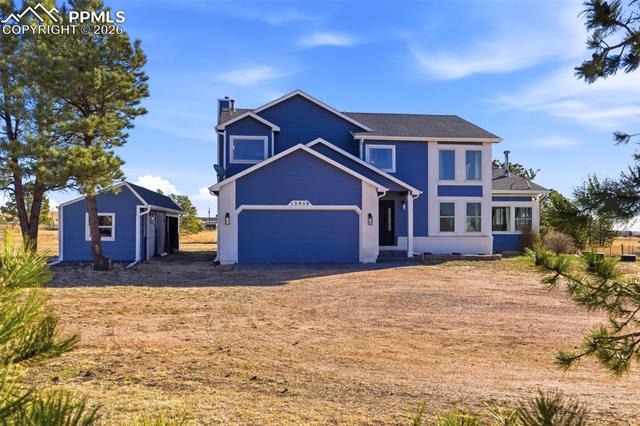
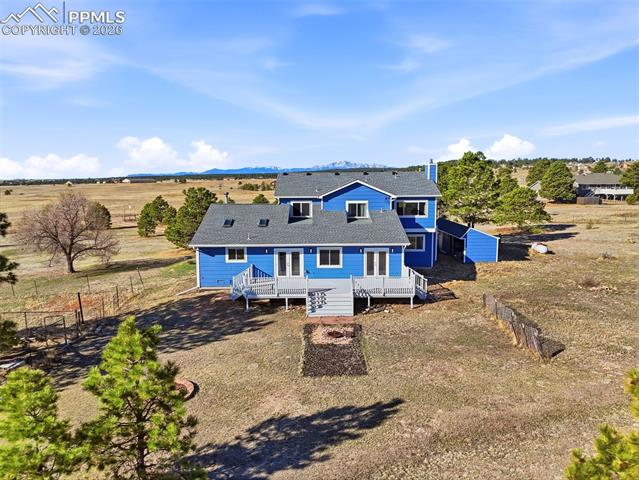
Welcome to country living with no HOA. This home sits on over 5 flat acres in Peyton, Colorado. It is zoned for horses and includes a well and septic system. You have room to spread out, enjoy quiet space, and see beautiful clear views of Pikes Peak.

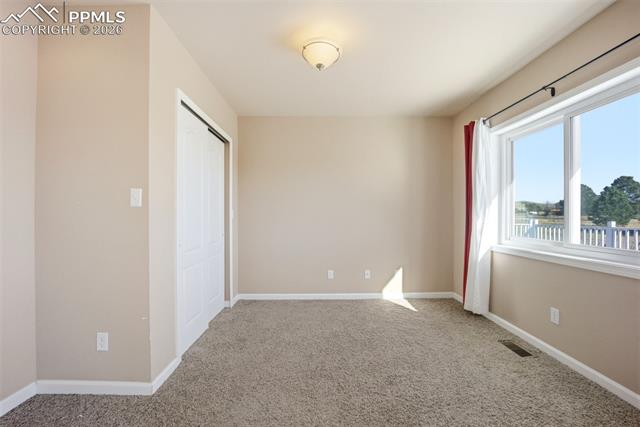
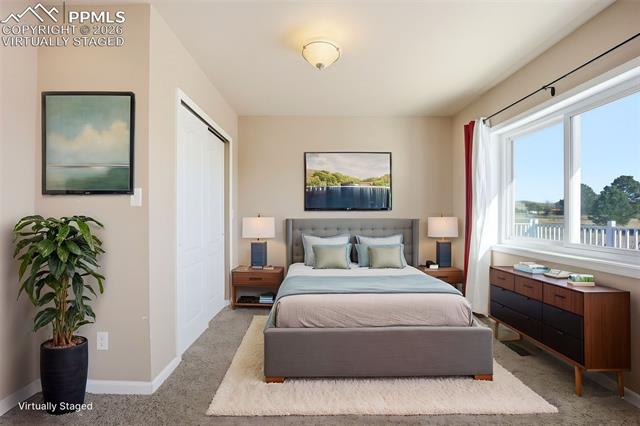
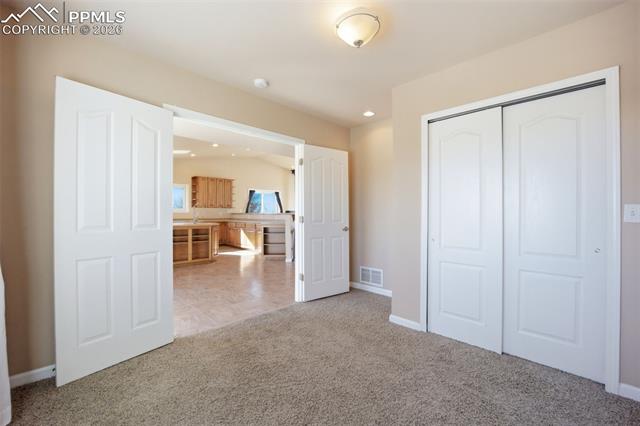
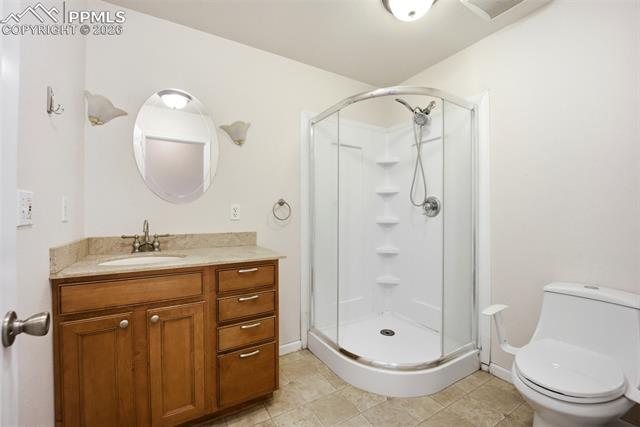
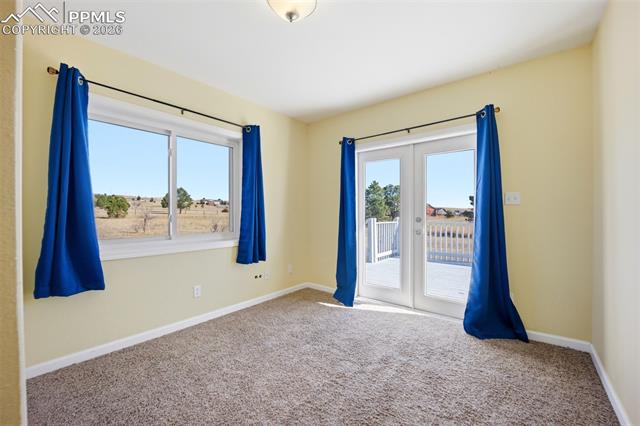
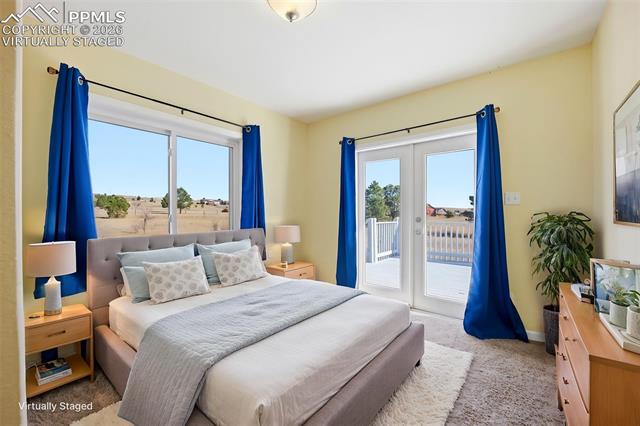
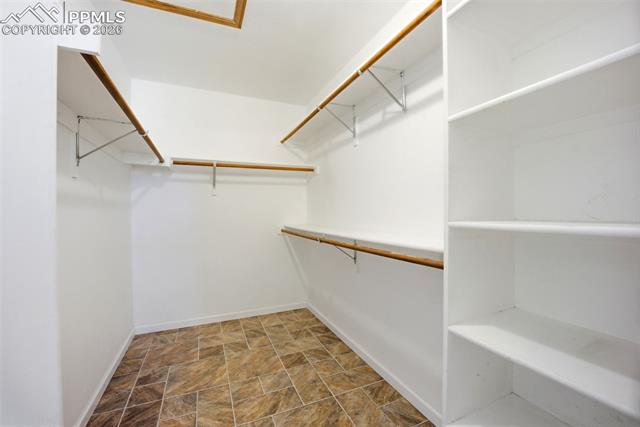
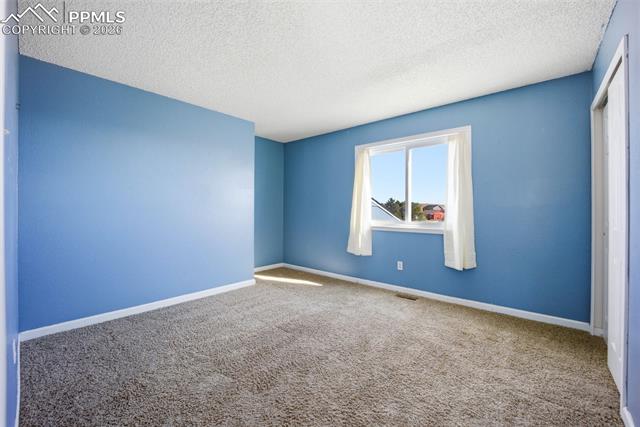
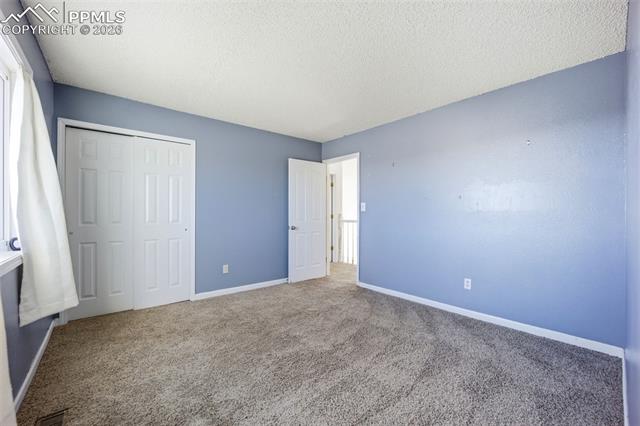
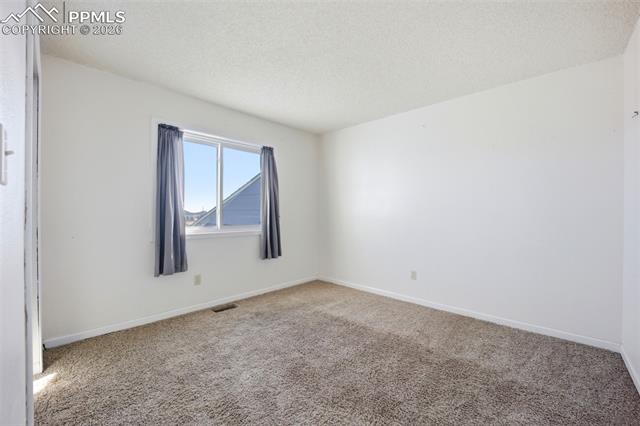
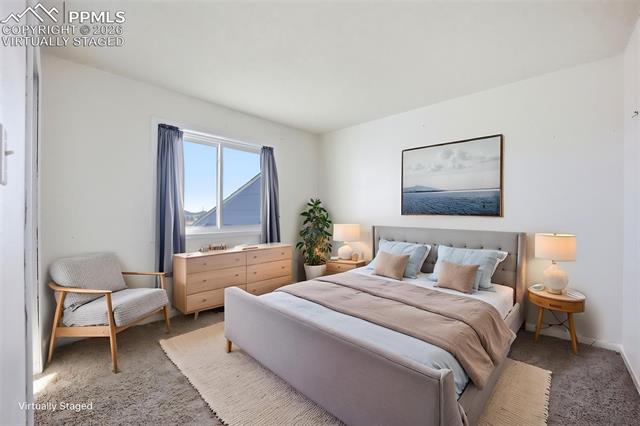
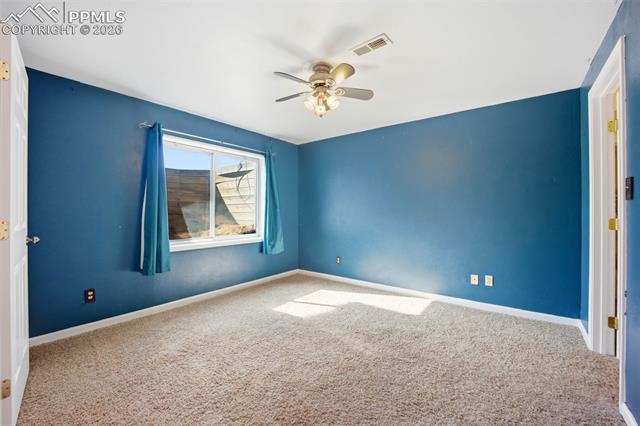

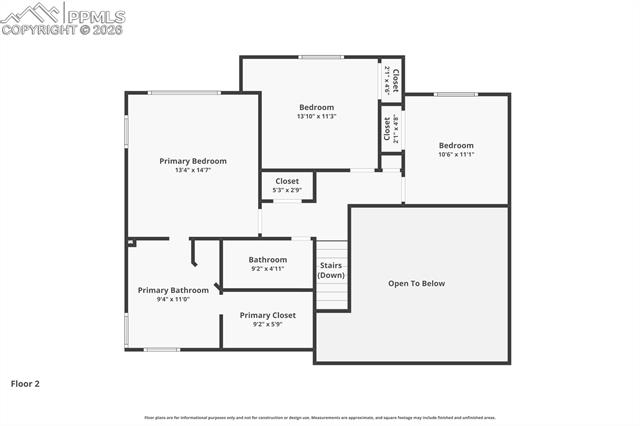
Inside, the home has 6 bedrooms and 5 bathrooms. There is space for family, guests, or working from home. The main level has two bedrooms and a laundry area for easy living.

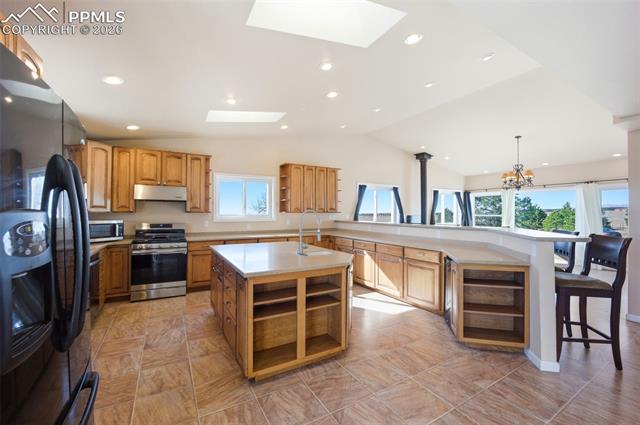
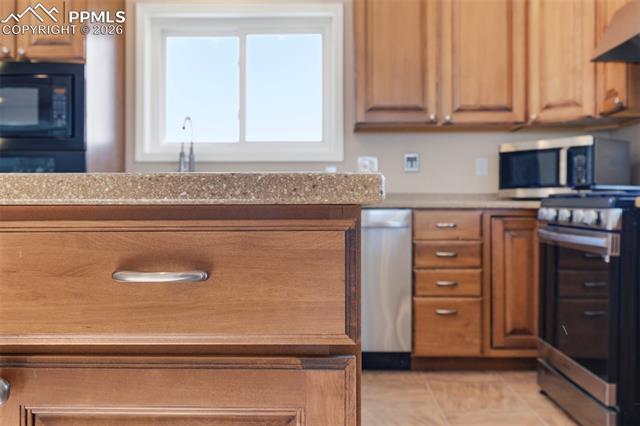
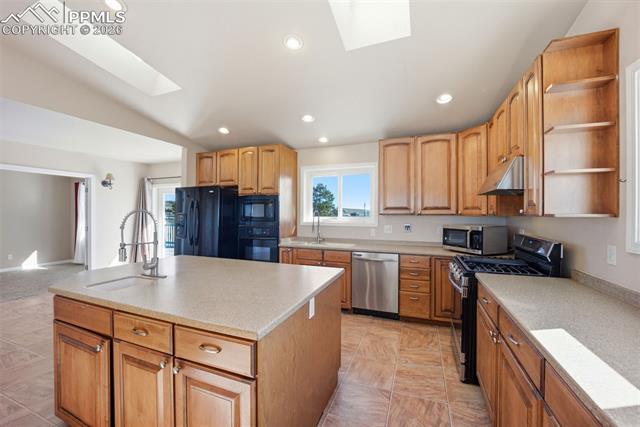
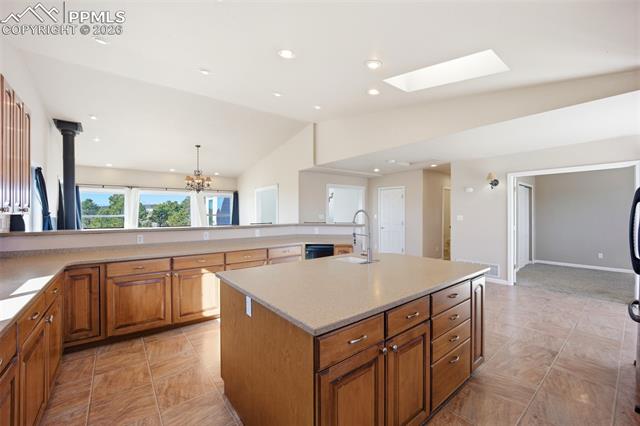
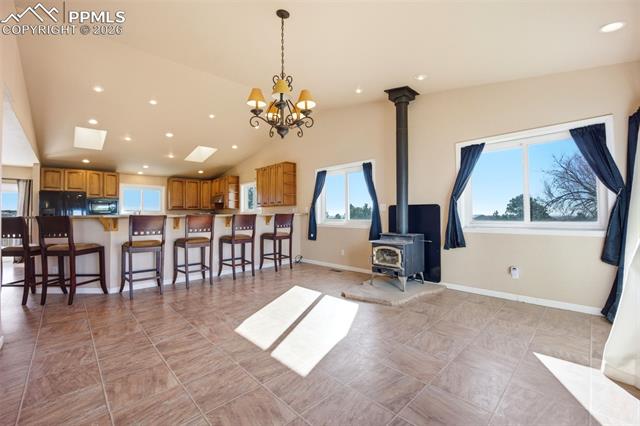
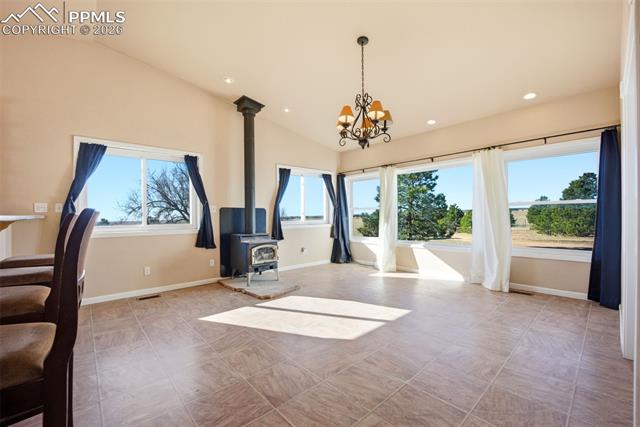
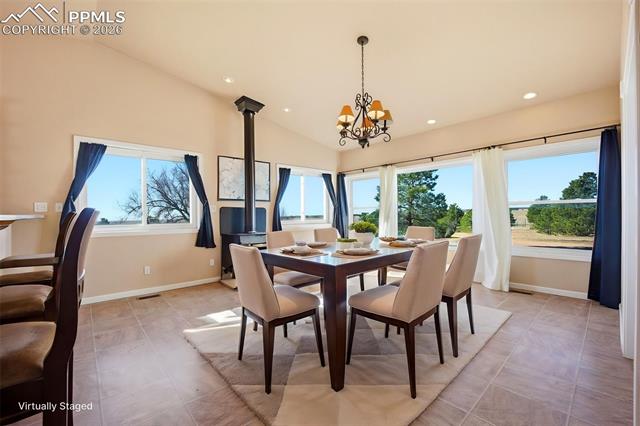
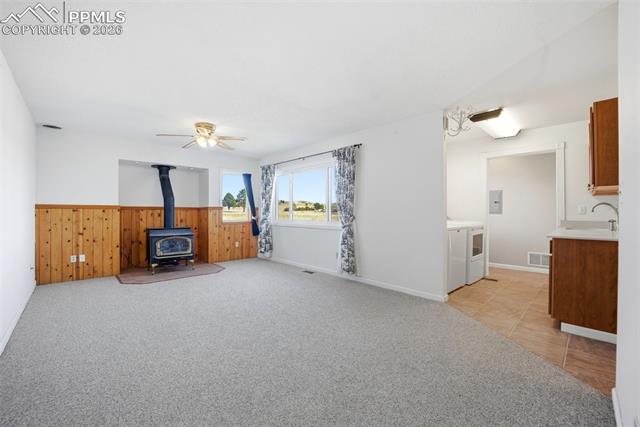
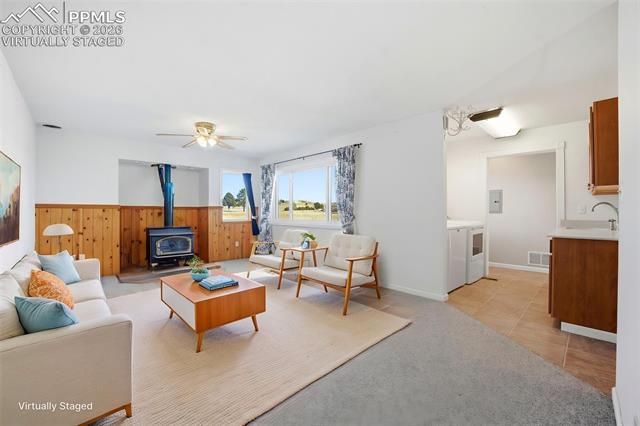
The kitchen is open and spacious. It has lots of counter space, Corian counters, updated natural wood cabinets, a large island, and a gas stove. A long breakfast bar with stools is included. Two smart skylights bring in natural light and close when it rains. The dining room has a wood stove and space for a large table, and a second wood stove on the main level.

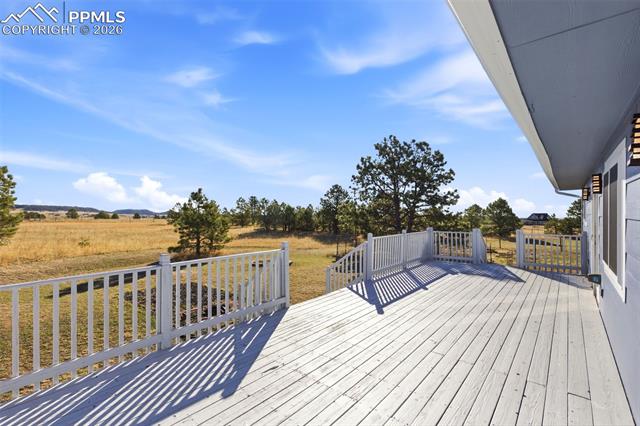
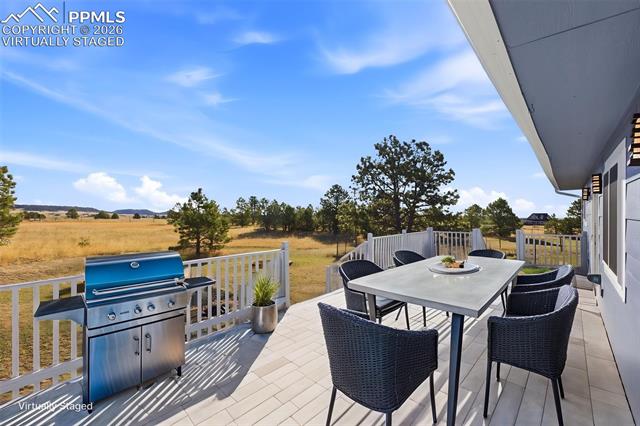
Outside, there is a 12 by 32 foot back deck for relaxing. The lot has pine trees, dwarf fruit trees, a fenced dog area, a 10 by 30 foot shed, and space for RV and vehicle parking.

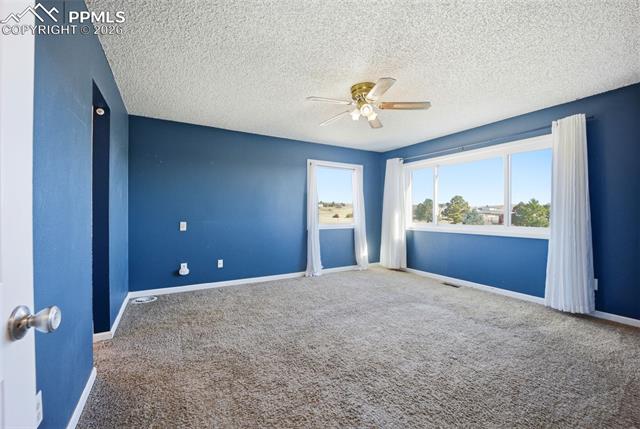
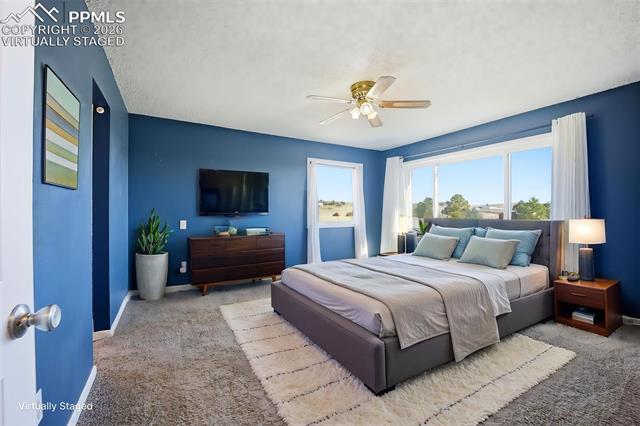
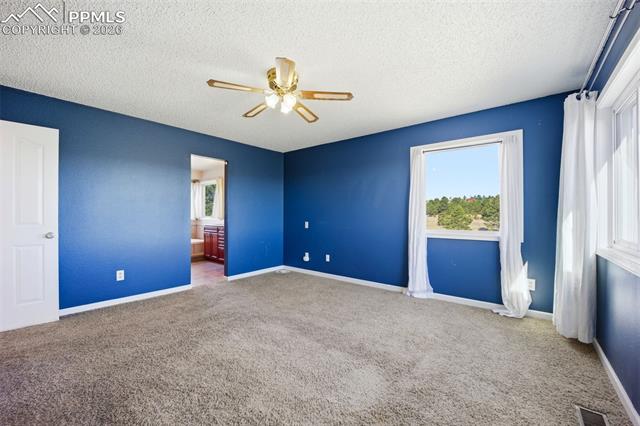
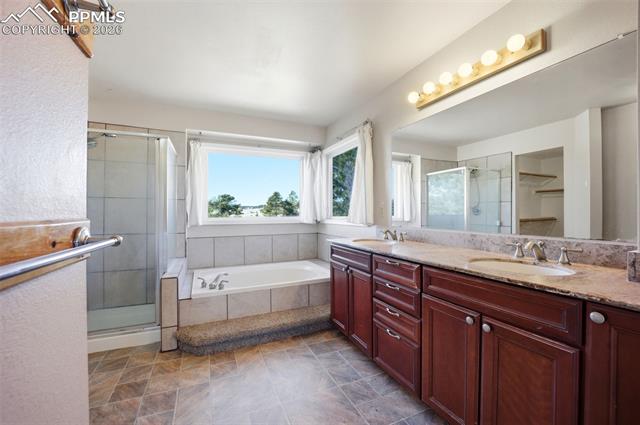
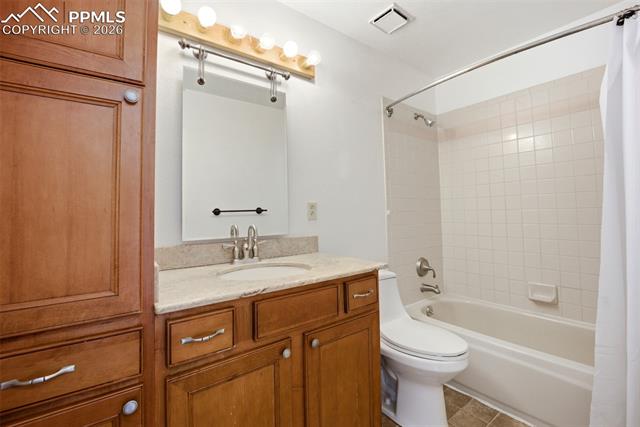
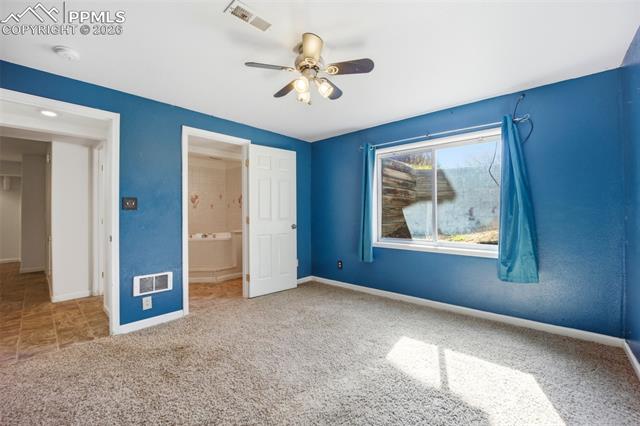
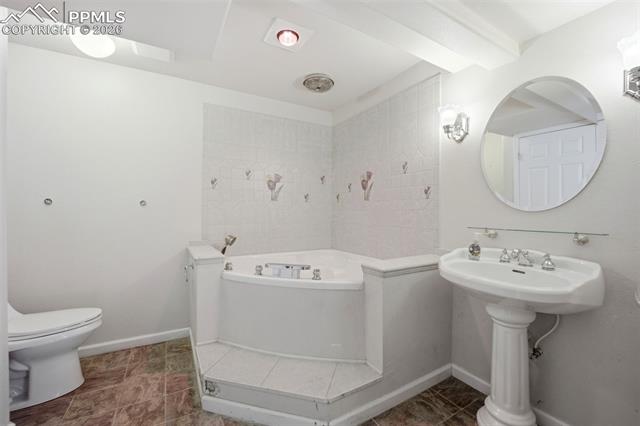
The primary bedroom has a private bath with a soaking tub, separate shower, and double sinks. Two upstairs bedrooms have window access to flat roof spaces for views.

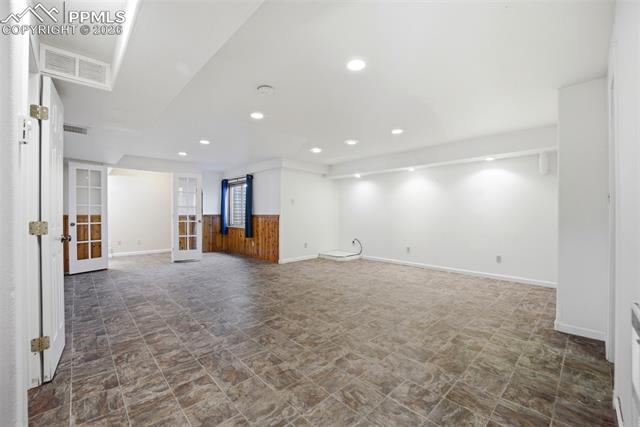
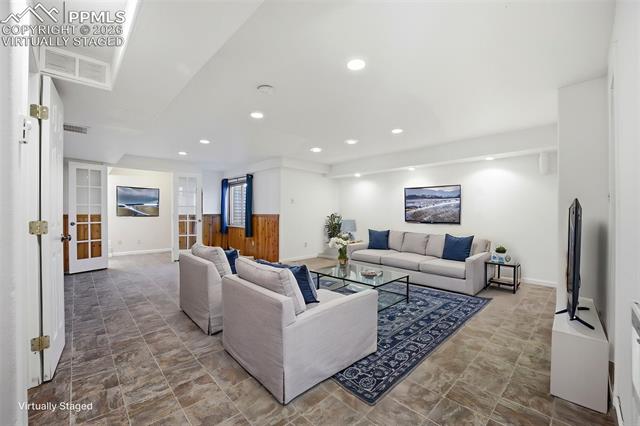
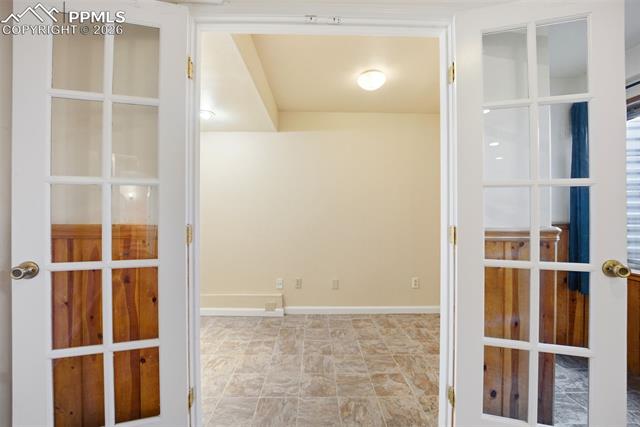
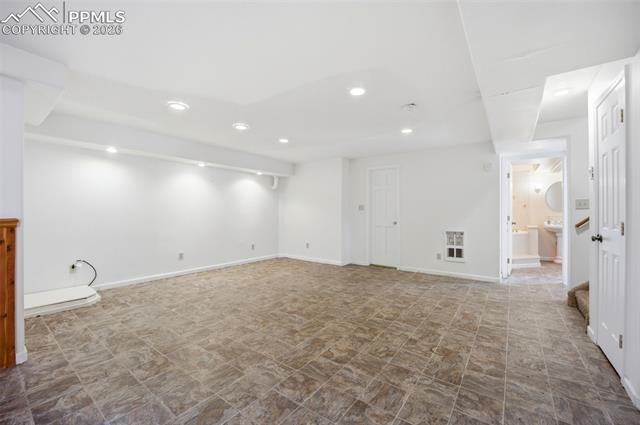
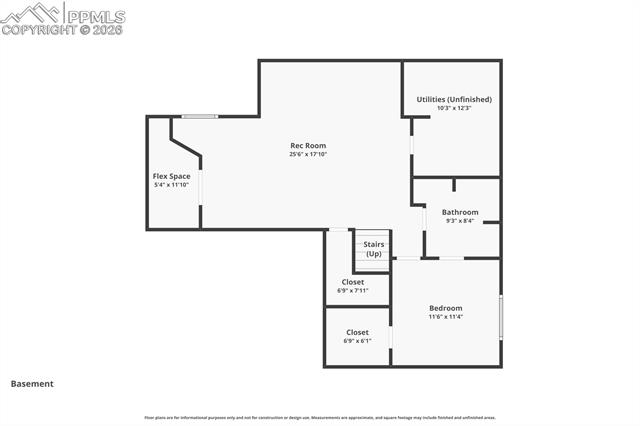
Extras include a second furnace, electric water heater wall unit, washer, dryer, extra fridge, chest freezer, mini fridge, and riding mower. The basement is finished with another bedroom and bathroom.

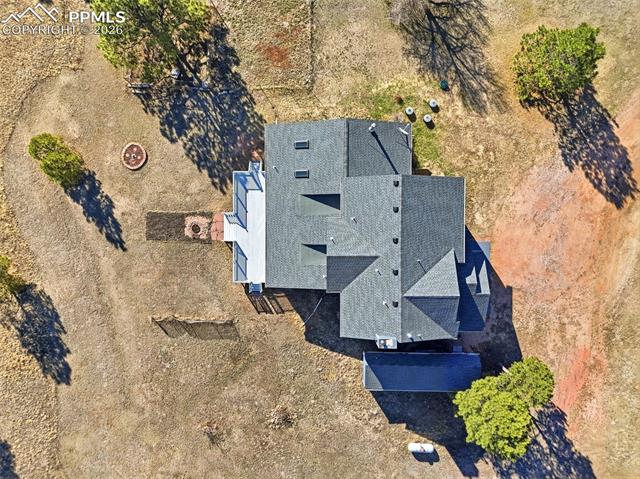
The roof and exterior paint were updated in 2022. The electrical panel is 200 amp with a 100 amp sub panel. This home offers space, land, and room to grow. Shops, dining, and parks are about 15 minutes away.

There is space to add a barn, horse setup, or garden over time. The lot layout gives flexibility for future plans while still enjoying it as it is today.

Grocery stores, restaurants, Black Forest Regional Park, and the Black Forest Farmer's Market are all just 15 minutes away. If you want space, privacy, and a peaceful setting outside of city life but still close to amenities, this home is worth a look.
6
beds

5
baths

3,778 Sq.Ft. LIVING AREA
5.46 Acres lot

Features & Amenities

Interior

  • total bedrooms6
  • Total bathrooms5
  • full bathrooms3
  • three quarter bathroom1
  • half bathroom1
  • Laundry room Electric Hook-up, Main
  • Flooring Carpet, Vinyl/Linoleum
  • Fireplace Free-standing, Main Level, Two, Wood Burning Stove
  • APPLIANCES 220v in Kitchen, Dishwasher, Disposal, Dryer, Gas in Kitchen, Kitchen Vent Fan, Microwave Oven, Oven, Range, Refrigerator, Washer
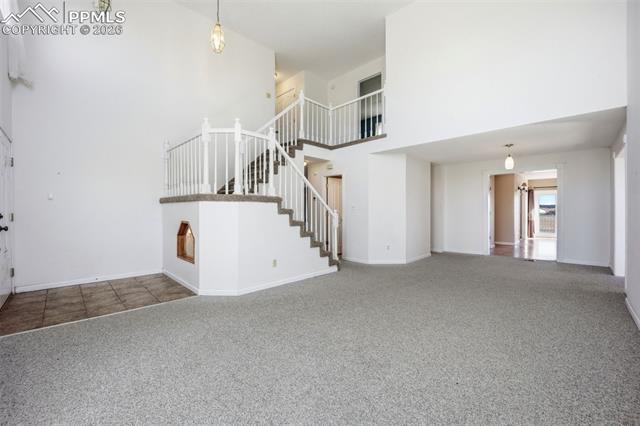
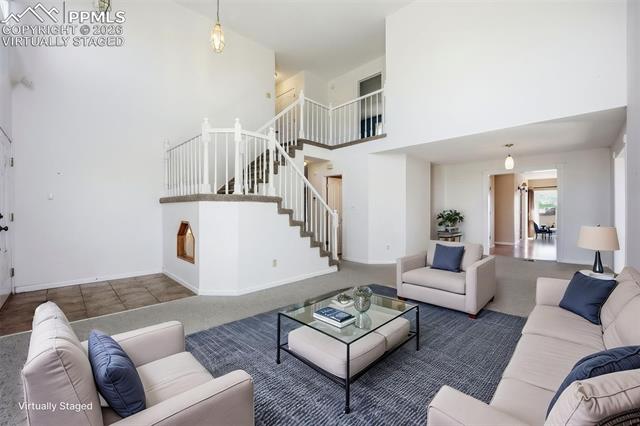
  • other interior Features 5-Pc Bath, 9 Ft Ceilings, Great Room, Skylight (s), Vaulted Ceilings

Area & Lot

  • Status Sold
  • Date Sold May 29, 2026
  • Living Area3,778 Sq.Ft.
  • Total Area3,844 Sq.Ft.
  • Lot Area5.46 Acres
  • MLS® ID9870475
  • TypeResidential
  • YEAR BUILT1994
  • Elementary SchoolPeyton
  • Middle SchoolPeyton
  • High SchoolPeyton
  • School DistrictPeyton 23JT

Exterior

  • water SourceWell
  • utilitiesElectricity Connected, Propane
  • roofComposite Shingle
  • HEAT TYPEForced Air, Propane
  • AIR CONDITIONINGCeiling Fan(s)
  • sewerSeptic

Financial

  • Sales Price$660,000
  • Real Estate Tax $2,570/yr
View Virtual Tour
 
Let's Work Together

Work With Chad

Follow Me on Instagram