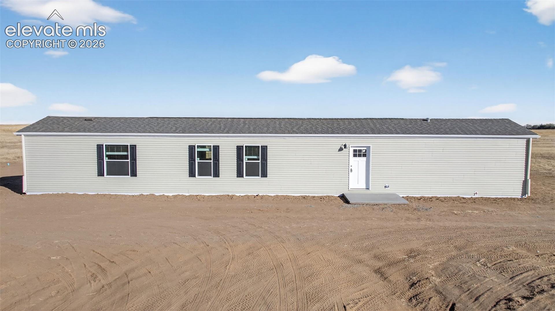
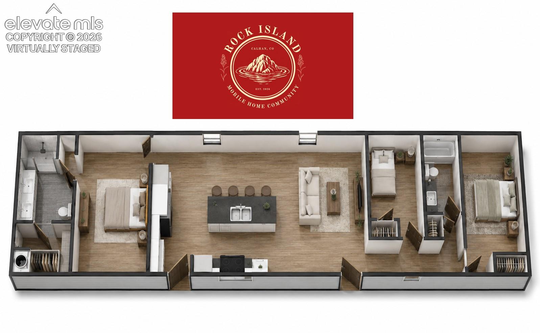
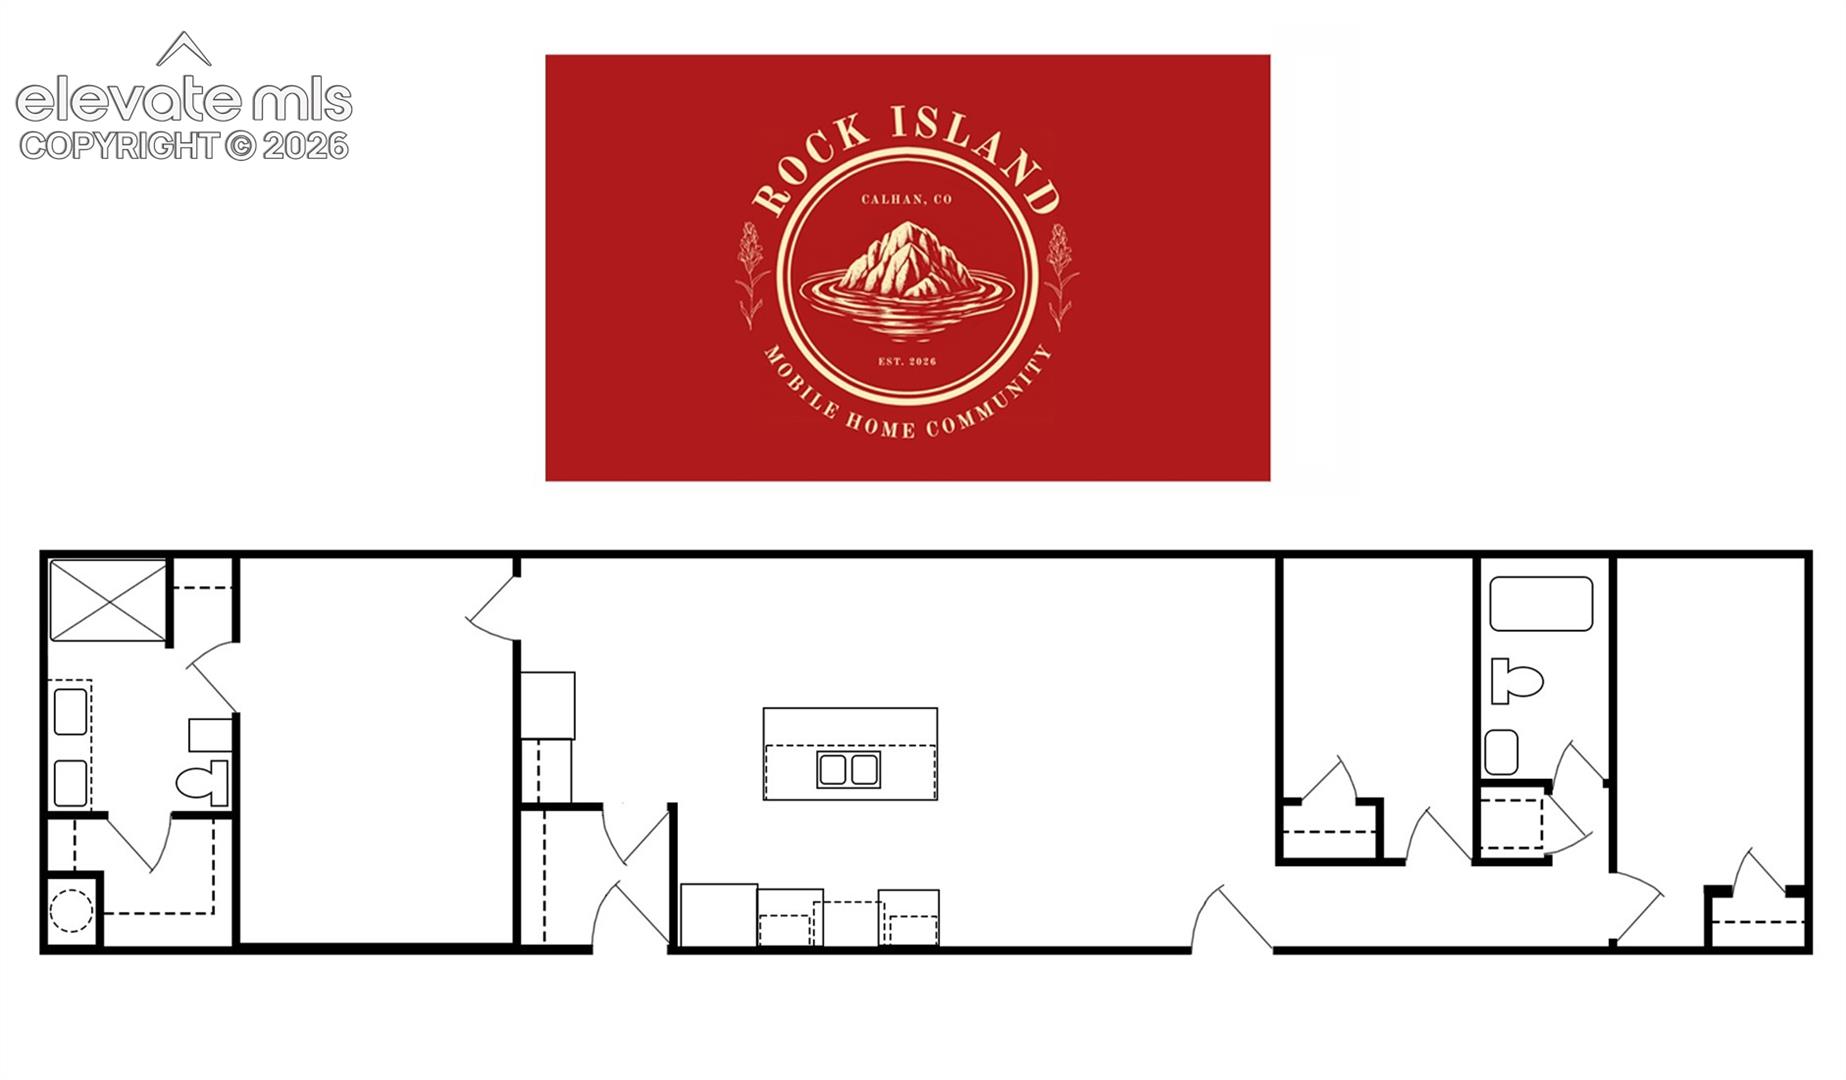
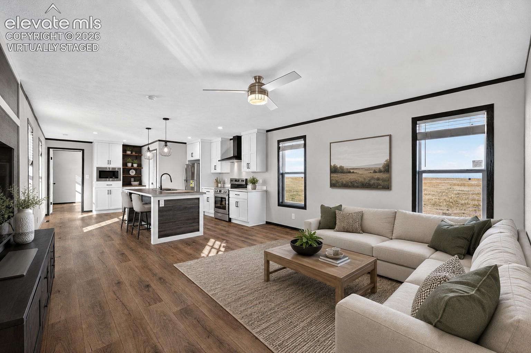
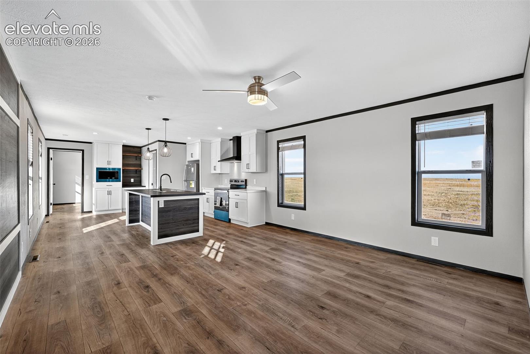
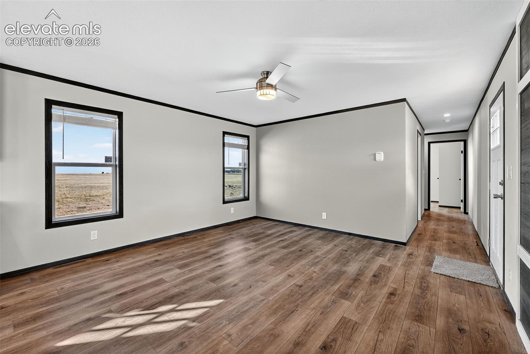
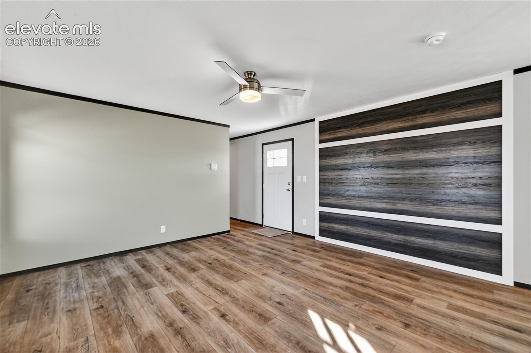
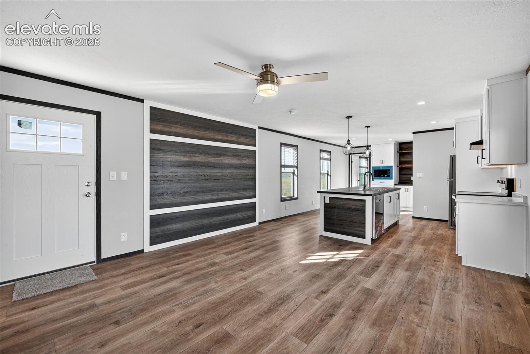
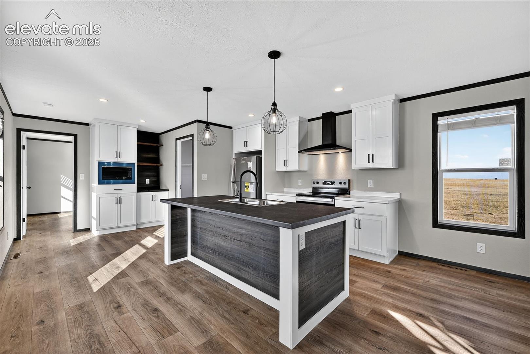
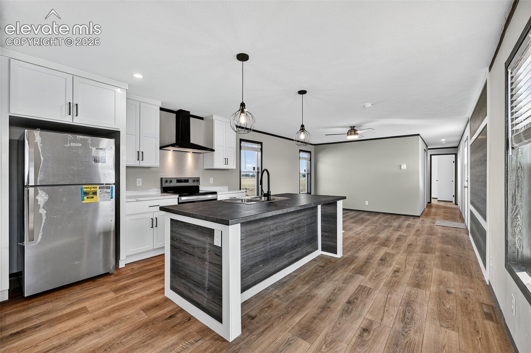
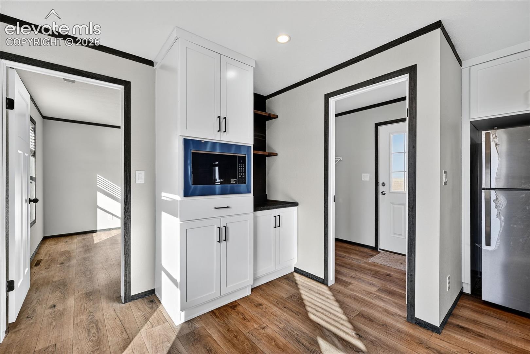
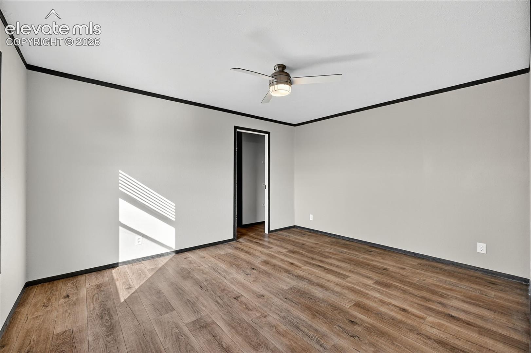
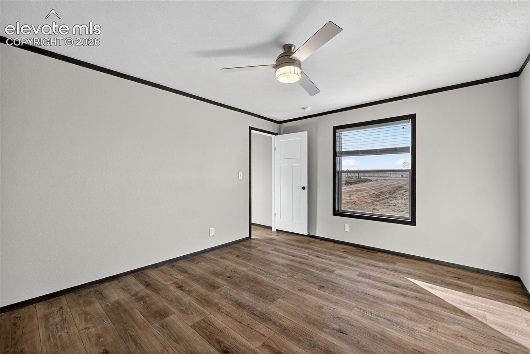
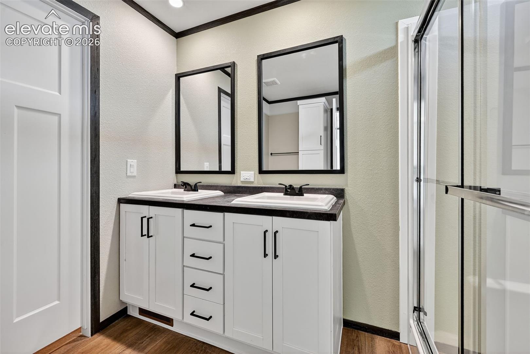
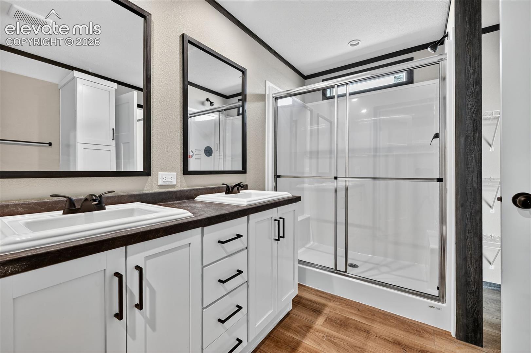
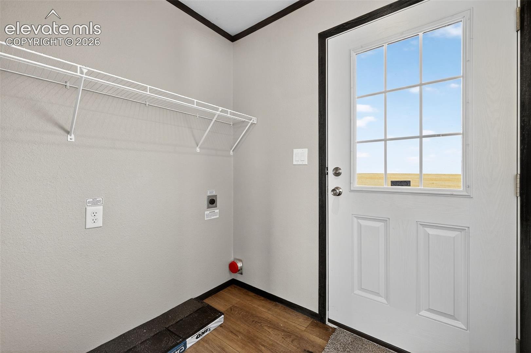
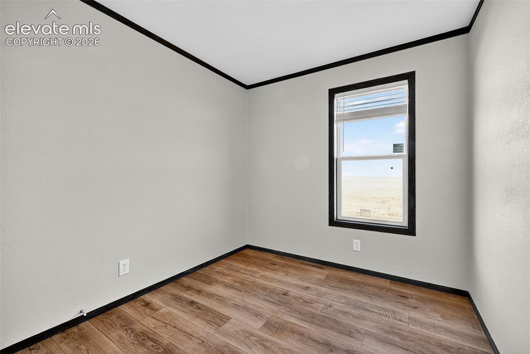
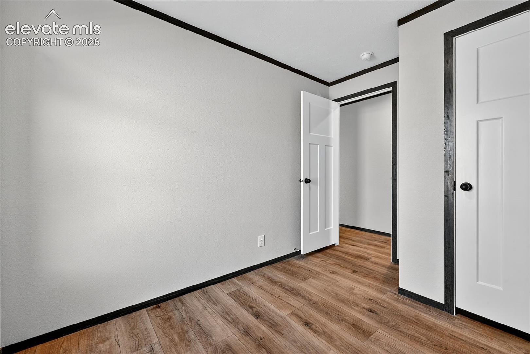
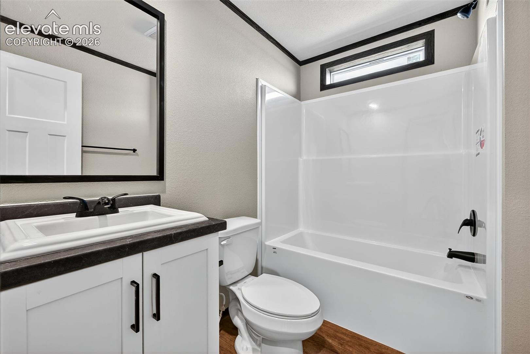
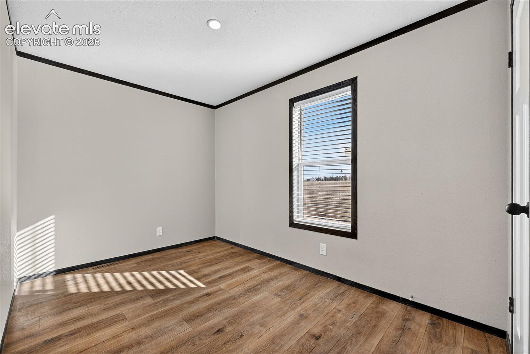
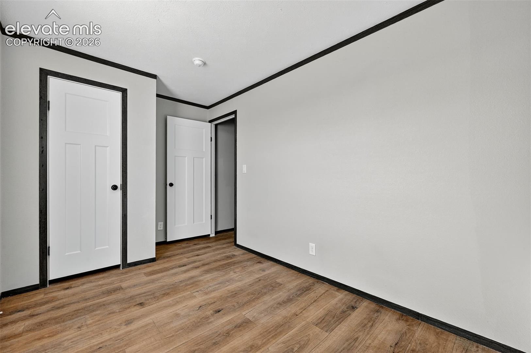
Welcome to the new Rock Island Mobile Home Community, featuring 33 homes in total. This Skyline home offers the perfect balance of modern living in a brand new community in rural Calhan. Expected to be move-in ready by October 2026, the property combines thoughtfully designed living spaces with endless possibilities. The open-concept interior creates a warm & inviting atmosphere, ideal for both relaxing & entertaining. The kitchen is beautifully appointed with stainless steel appliances, a large center island with an integrated sink, breakfast bar seating, & stylish pendant lighting that adds a modern touch. A functional laundry & mudroom sits just off the main living area & features electric hookups, added storage space, & direct access to the outdoors--perfect for everyday convenience. Designed with privacy in mind, the split-bedroom floor plan places two secondary bedrooms & a full bathroom on one side of the home, while the spacious primary suite is tucked away on the opposite end. The private retreat includes a generous walk-in closet, dual sinks in the en-suite shower, & a ceiling fan for added comfort. Temporary fencing may be available for approved pet owners upon request.
Application requirements for being accepted as a tenant with RE/MAX Real Estate Group:
* Tenant screening consistent with the CO housing guidelines.
* Criminal background check consistent with the CO housing guidelines.
* A minimum credit score of 600 for all applicants, no exceptions.
* Income must be at least 2 times the rent amount.
* Co-signers will be considered for financial requirements but not in lieu of the required credit score.
* If pets are accepted, they must be individually approved by the property owner/property manager.
* A completed pet profile on petscreening.com is required for all pets, ESA's, and service animals. Approved pets require an additional $300 security deposit and $35 per month pet rent, per pet.
The initial lease term will be for a period of no more than 10 months.
Application fees are $75 per applicant. The total cost of screening an application is $86.45 which covers the $20 fee for the credit screening report, $14.45 for the criminal screening, as well as 2 hours at $26/hr to review the application, contact references, verify employment, verify residence, and seek approval from the property owner. In an attempt to keep applications affordable, we've decided to maintain application fees of $75 per applicant.
Each resident over the age of 18 must submit a separate rental application.
APPLICANT HAS THE RIGHT TO PROVIDE RE/MAX REAL ESTATE GROUP WITH A PORTABLE TENANT SCREENING REPORT (PTSR) THAT IS NOT MORE THAN 30 DAYS OLD, AS DEFINED IN SS 38-12-902(2.5), COLORADO REVISED STATUTES; AND 2) IF APPLICANT PROVIDES RE/MAX REAL ESTATE GROUP WITH A PTSR, RE/MAX REAL ESTATE GROUP IS PROHIBITED FROM: A) CHARGING APPLICANT A RENTAL APPLICATION FEE; OR B) CHARGING APPLICANT A FEE FOR RE/MAX REAL ESTATE GROUP TO ACCESS OR USE THE PTSR.