1336 Doyle Place
1336 Doyle Place
1336 Doyle Place
1336 Doyle Place
1336 Doyle Place
1336 Doyle Place
1336 Doyle Place
1336 Doyle Place
1336 Doyle Place
1336 Doyle Place
1336 Doyle Place
1336 Doyle Place
1336 Doyle Place
1336 Doyle Place
1336 Doyle Place
1336 Doyle Place
1336 Doyle Place
1336 Doyle Place
1336 Doyle Place
1336 Doyle Place
1336 Doyle Place
1336 Doyle Place
1336 Doyle Place
1336 Doyle Place
1336 Doyle Place
1336 Doyle Place
1336 Doyle Place
1336 Doyle Place
1336 Doyle Place
1336 Doyle Place
1336 Doyle Place
1336 Doyle Place
1336 Doyle Place
1336 Doyle Place
1336 Doyle Place
1336 Doyle Place
1336 Doyle Place
1336 Doyle Place
1336 Doyle Place
1336 Doyle Place
1336 Doyle Place
SEE ALL PHOTOS
1336 Doyle Place
1336 Doyle Place
1336 Doyle Place
1336 Doyle Place
1336 Doyle Place
1336 Doyle Place
1336 Doyle Place
1336 Doyle Place
1336 Doyle Place
1336 Doyle Place
1336 Doyle Place
1336 Doyle Place
1336 Doyle Place
1336 Doyle Place
1336 Doyle Place
1336 Doyle Place
1336 Doyle Place
1336 Doyle Place
1336 Doyle Place
1336 Doyle Place
1336 Doyle Place
1336 Doyle Place
1336 Doyle Place
1336 Doyle Place
1336 Doyle Place
1336 Doyle Place
1336 Doyle Place
1336 Doyle Place
1336 Doyle Place
1336 Doyle Place
1336 Doyle Place
1336 Doyle Place
1336 Doyle Place
1336 Doyle Place
1336 Doyle Place
1336 Doyle Place
1336 Doyle Place
1336 Doyle Place
1336 Doyle Place
1336 Doyle Place
1336 Doyle Place
Bought with Kay Ely, The Cutting Edge and Listed by Will Miller, RE/MAX Real Estate Group LLC Listing Contact: 719-534-7900
Sold

1336 Doyle Place

1336 Doyle Place, Colorado Springs, CO 80915

$480,000
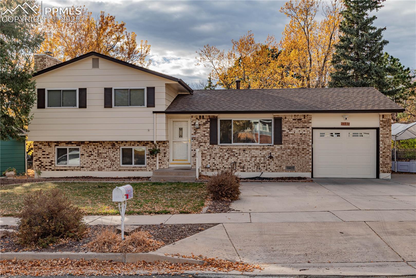
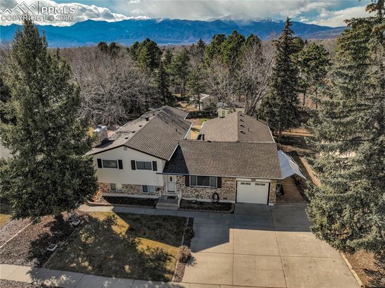
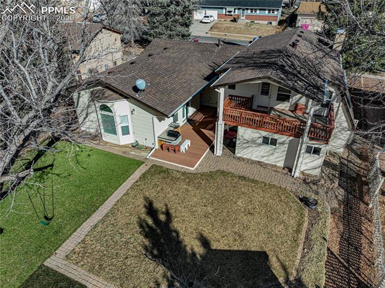
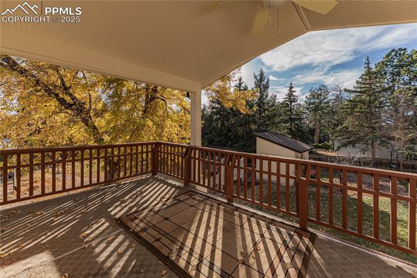
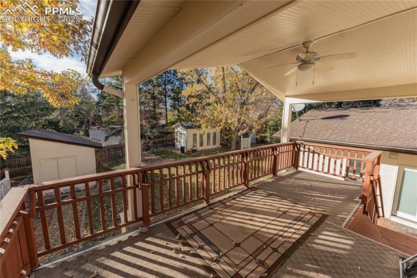
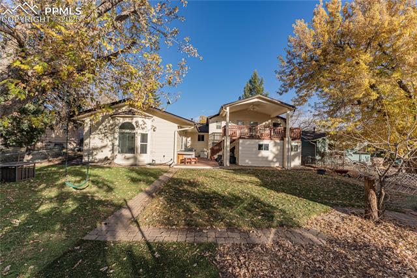
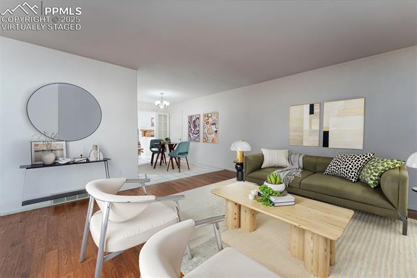
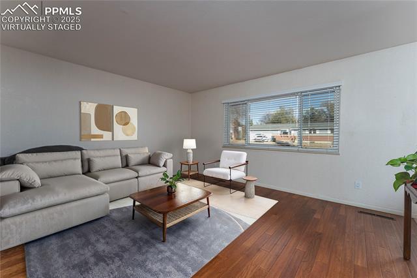
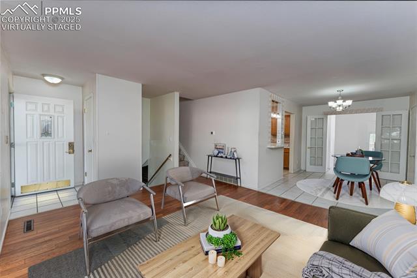
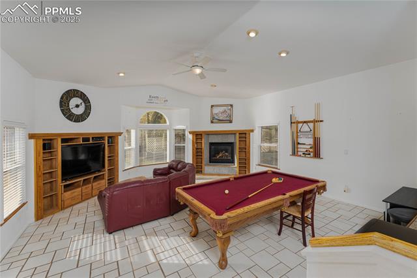
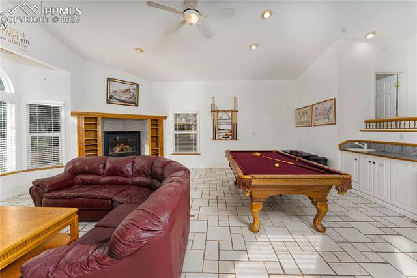
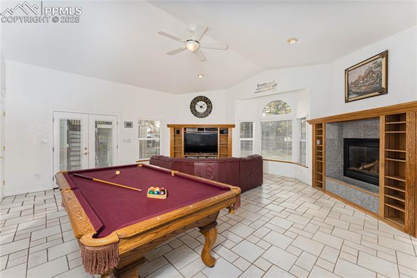
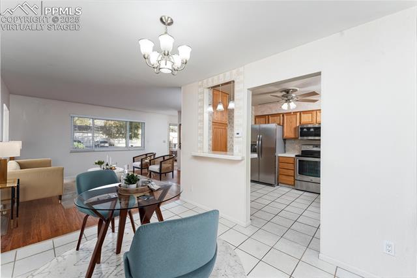
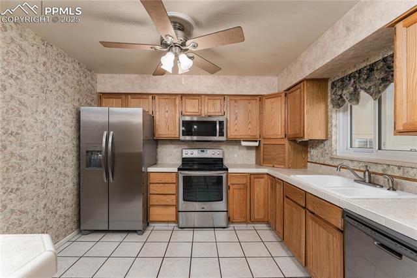
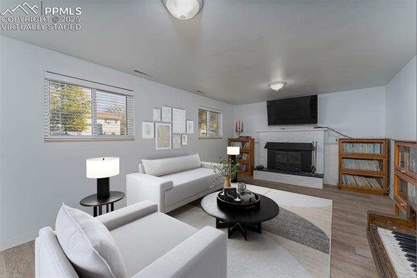
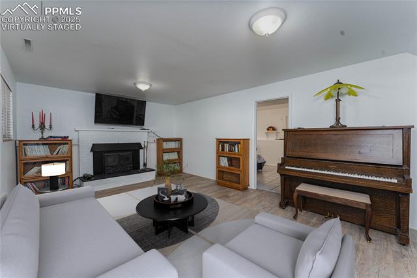
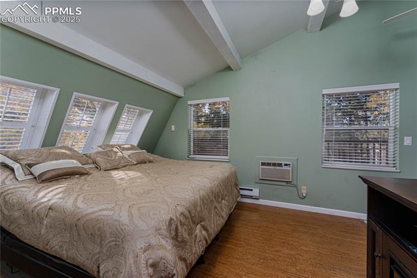
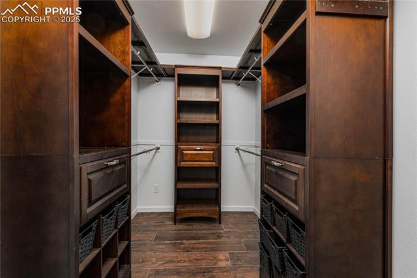
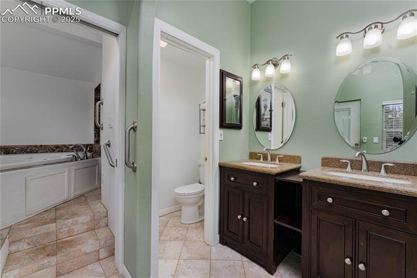
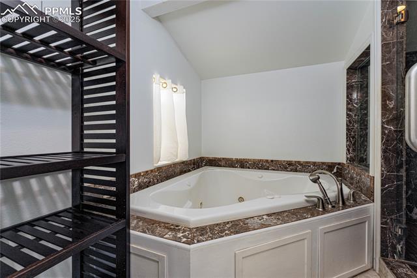
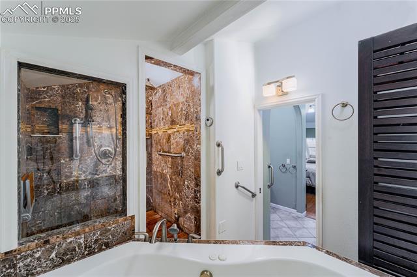
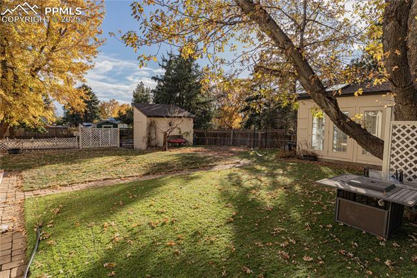
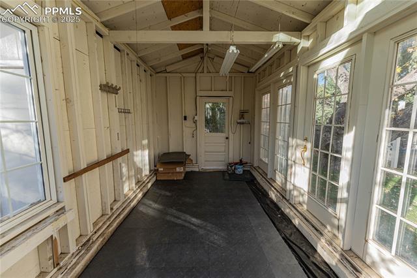
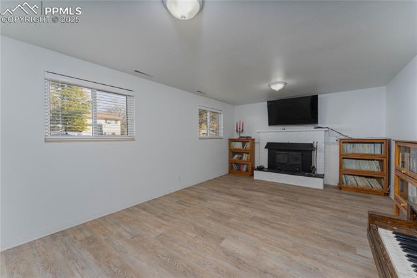
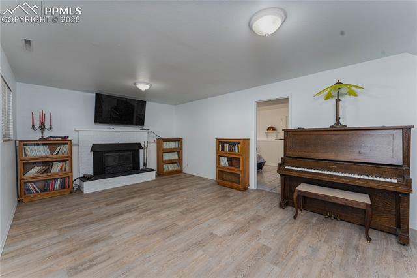
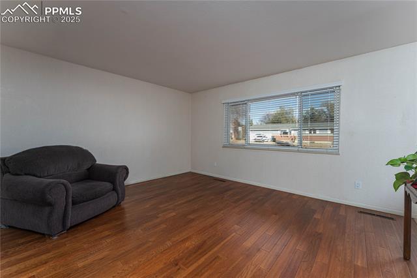
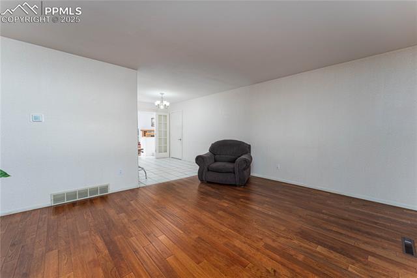
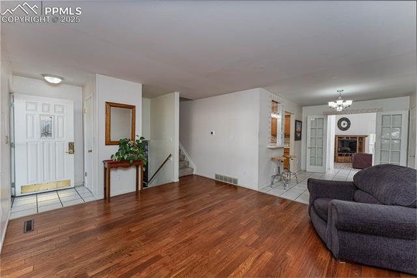
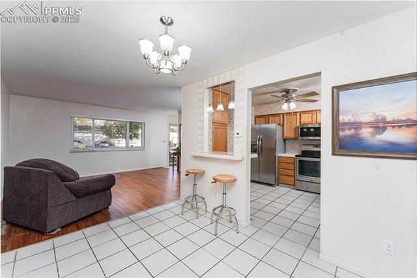
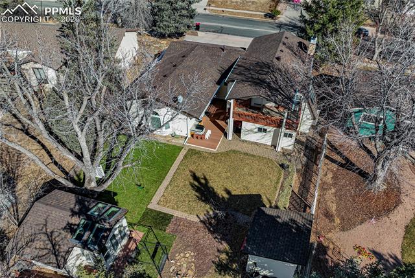
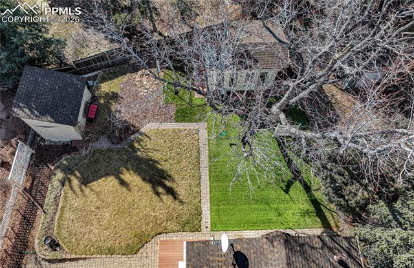
Immaculate and exceptionally well-cared-for home featuring a newer roof (2024), upgraded rain gutters with leaf guard (2024), and fresh exterior paint (2024). Enjoy year-round comfort with a newer furnace and central A/C (2022). The bright master suite offers a custom walk-in closet and a luxurious five-piece bath complete with a jetted tub and steam shower, plus a convenient custom laundry chute to the laundry room. The home provides ample living space with a spacious family room featuring built-in entertainment cabinets and a gas fireplace, as well as a second family room with a wood burning fireplace, perfect for relaxation or entertaining. The kitchen is well-appointed with stainless steel appliances, including a refrigerator, built-in microwave, and range/oven. Step outside to enjoy the 17' x 14' greenhouse, 12' x 10' shed, and private backyard. The covered back deck includes a ceiling fan for comfort on warm days and an enclosed workshop area below, offering additional versatility and storage. This home combines thoughtful updates, modern comfort, and exceptional care throughout.

4
beds

4
baths

2,598 Sq.Ft. LIVING AREA

9,400 Sq.Ft. lot

Features & Amenities

Interior

  • total bedrooms4
  • Total bathrooms4
  • full bathrooms2
  • three quarter bathroom1
  • half bathroom1
  • Laundry room Lower
  • Flooring Carpet, Tile
  • Fireplace Gas, Lower Level, Main Level, Two, Wood Burning
  • APPLIANCES 220v in Kitchen, Dishwasher, Disposal, Microwave Oven, Oven, Range, Refrigerator
  • other interior Features 5-Pc Bath, Skylight (s), Vaulted Ceilings

Area & Lot

  • Status Sold
  • Date Sold April 10, 2026
  • Living Area2,598 Sq.Ft.
  • Total Area2,852 Sq.Ft.
  • Lot Area9,400 Sq.Ft.
  • MLS® ID4911626
  • TypeResidential
  • YEAR BUILT1969
  • High SchoolMitchell
  • School DistrictColorado Springs 11

Exterior

  • water SourceMunicipal
  • utilitiesElectricity Connected, Natural Gas Connected, Telephone
  • roofComposite Shingle
  • HEAT TYPEBaseboard, Electric, Forced Air, Natural Gas
  • AIR CONDITIONINGCeiling Fan(s), Central Air, Wall Unit(s)
  • sewerSewer

Financial

  • Sales Price$480,000
  • Real Estate Tax $1,089/yr
View Virtual Tour
 
Let's Work Together

Work With Chad

Follow Me on Instagram