13117 Stone Peaks Way
SEE ALL PHOTOS
13117 Stone Peaks Way
Listed by Andrew Botcherby ABR AHWD CDPE CNE CRS , RE/MAX Real Estate Group LLC Listing Contact: 719-534-7900
For Sale

13117 Stone Peaks Way

13117 Stone Peaks Way, Peyton, CO 80831

$650,000
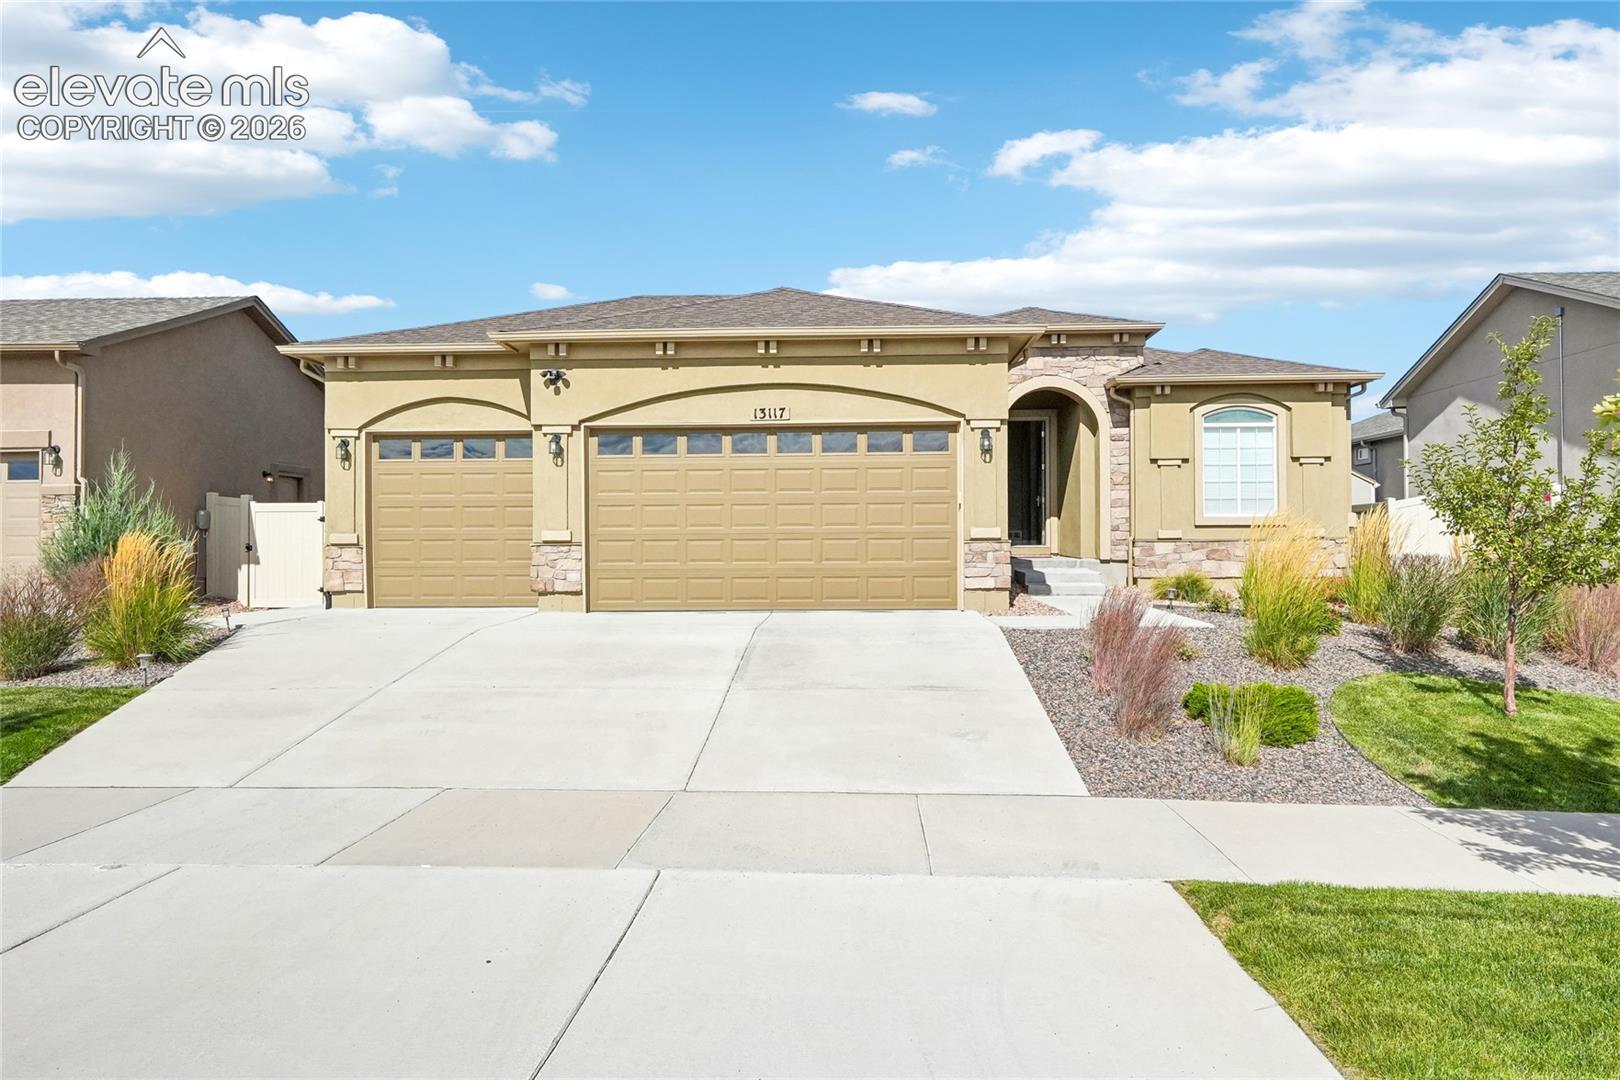
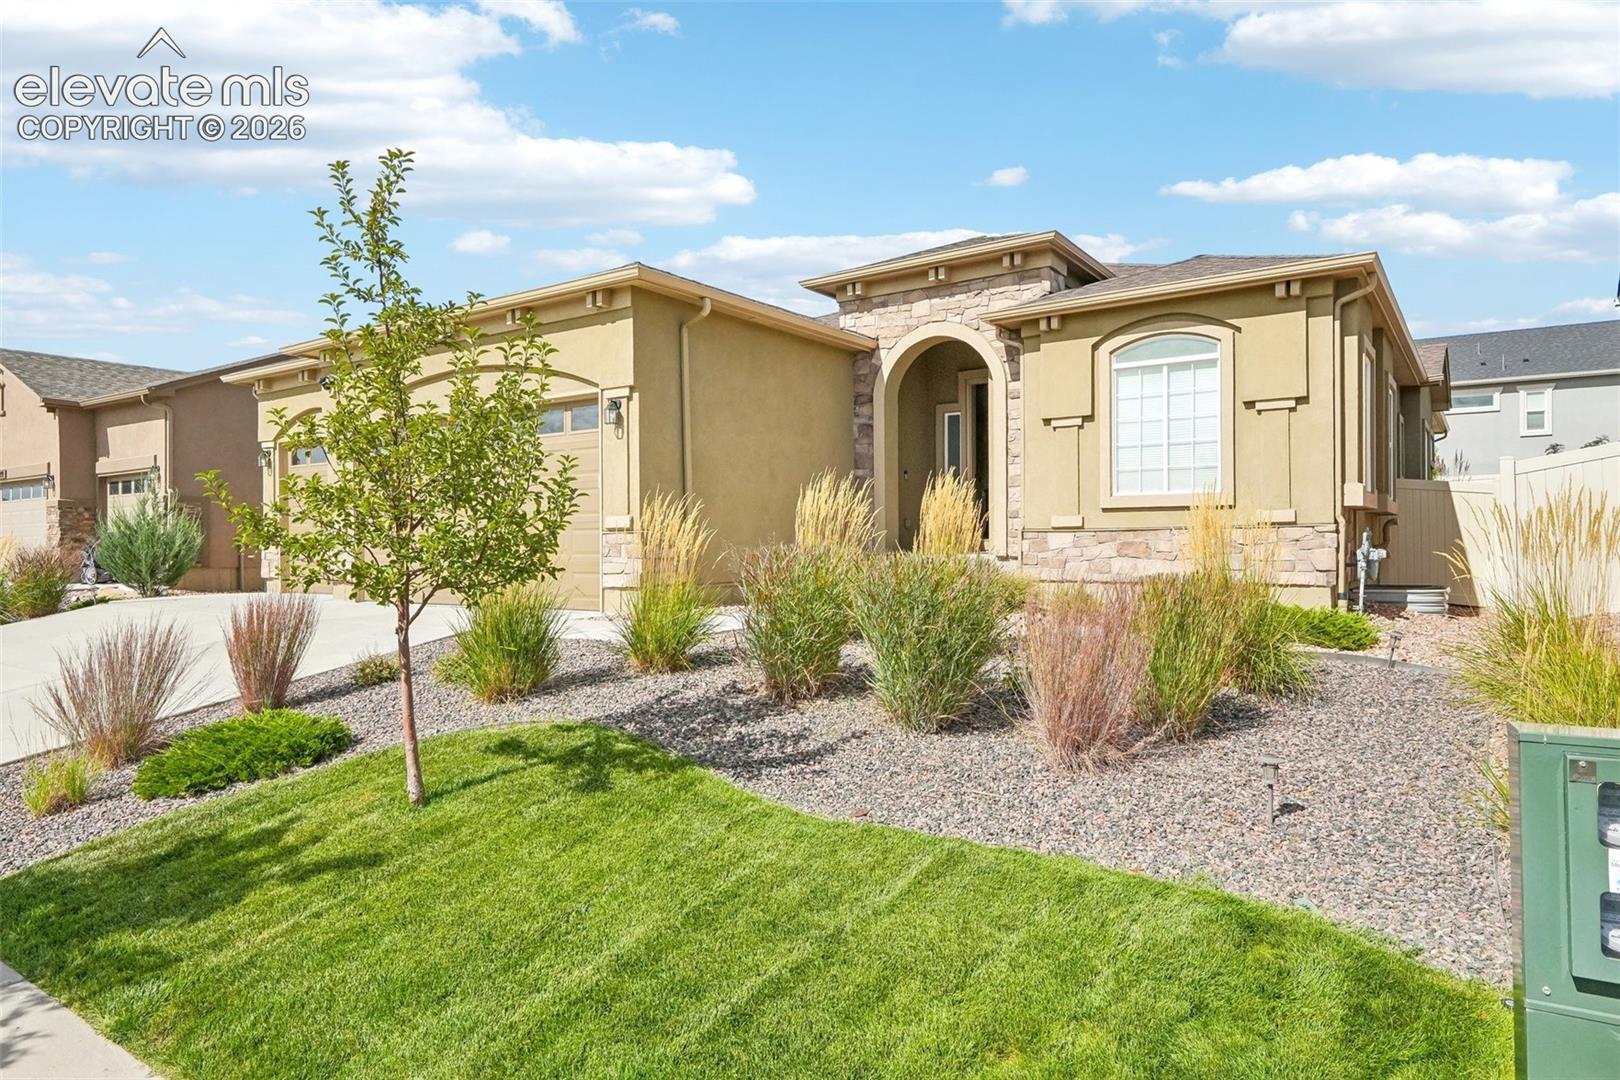
Welcome home to this beautiful and spacious ranch-style floor plan. Built by Covington homes, this home has a fully finished basement, 3-car garage, and inviting outdoor living space, all coming together in a home with room to spread out.
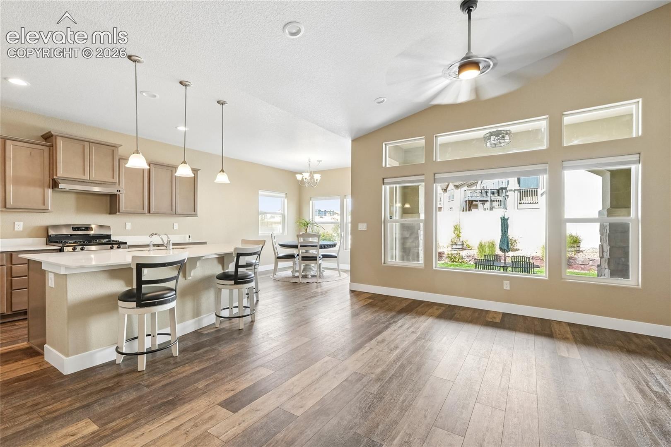
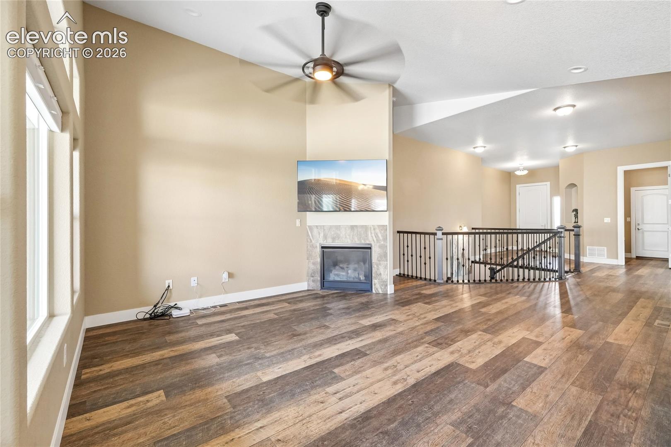
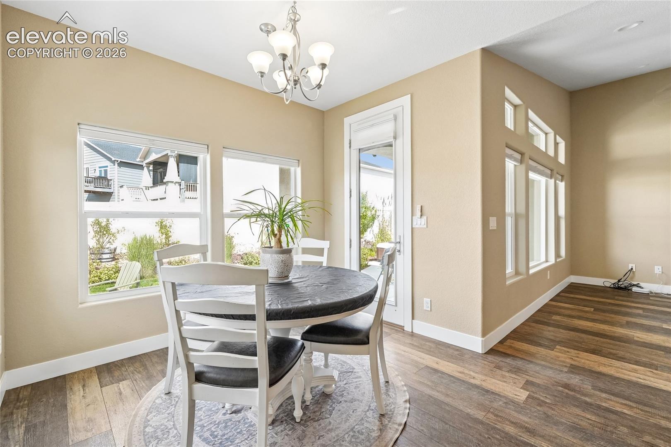
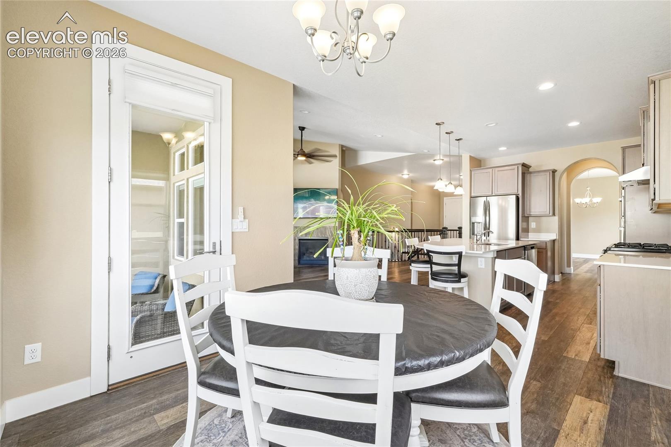
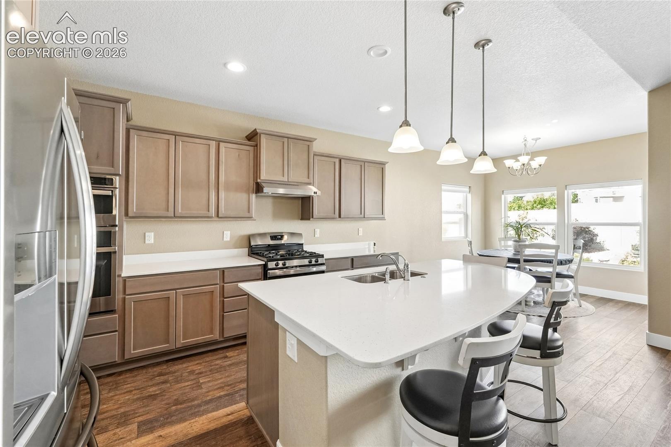
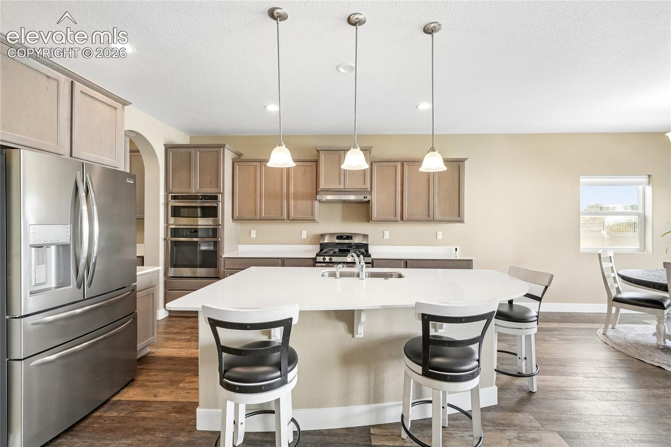
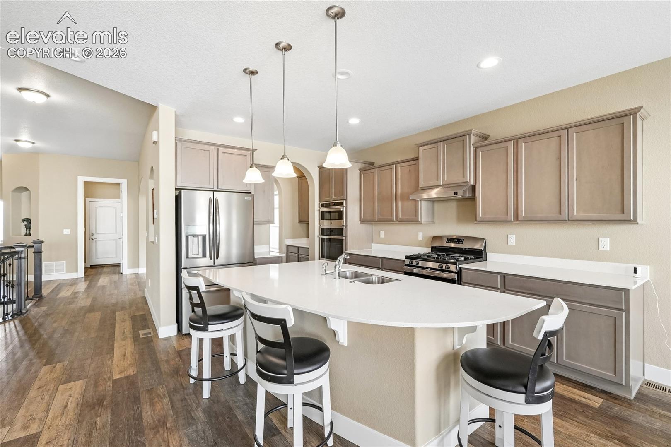
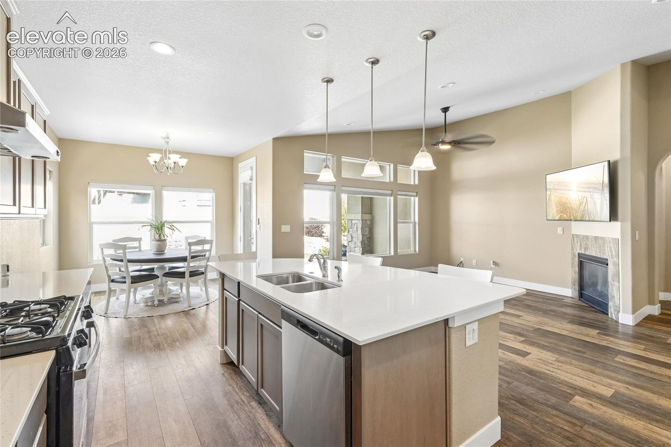
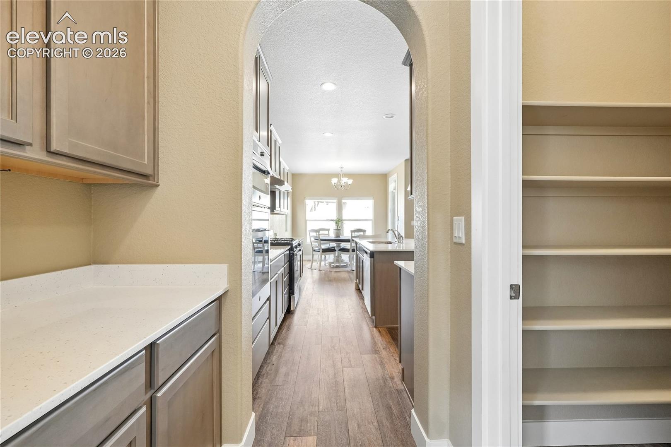
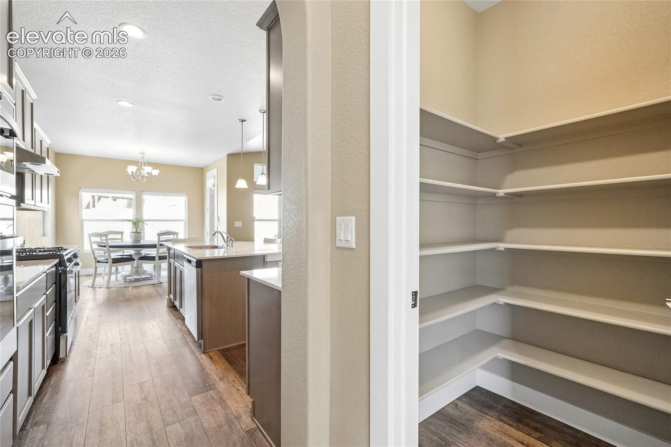
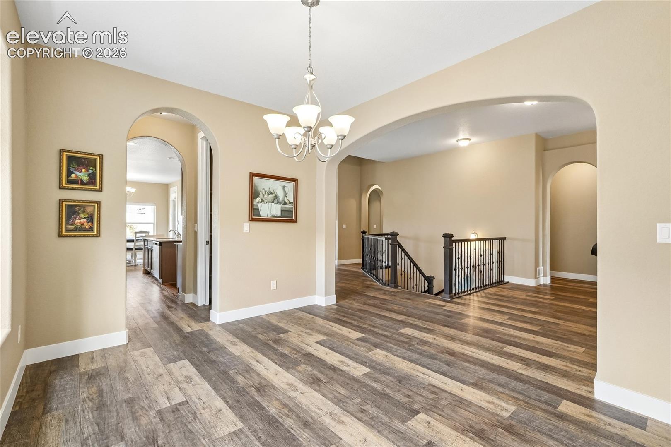
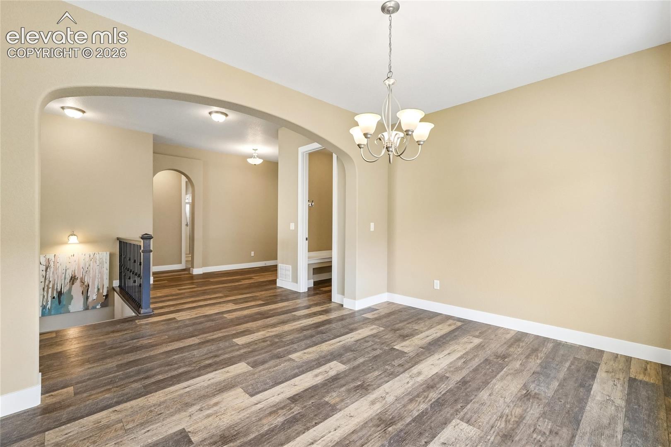
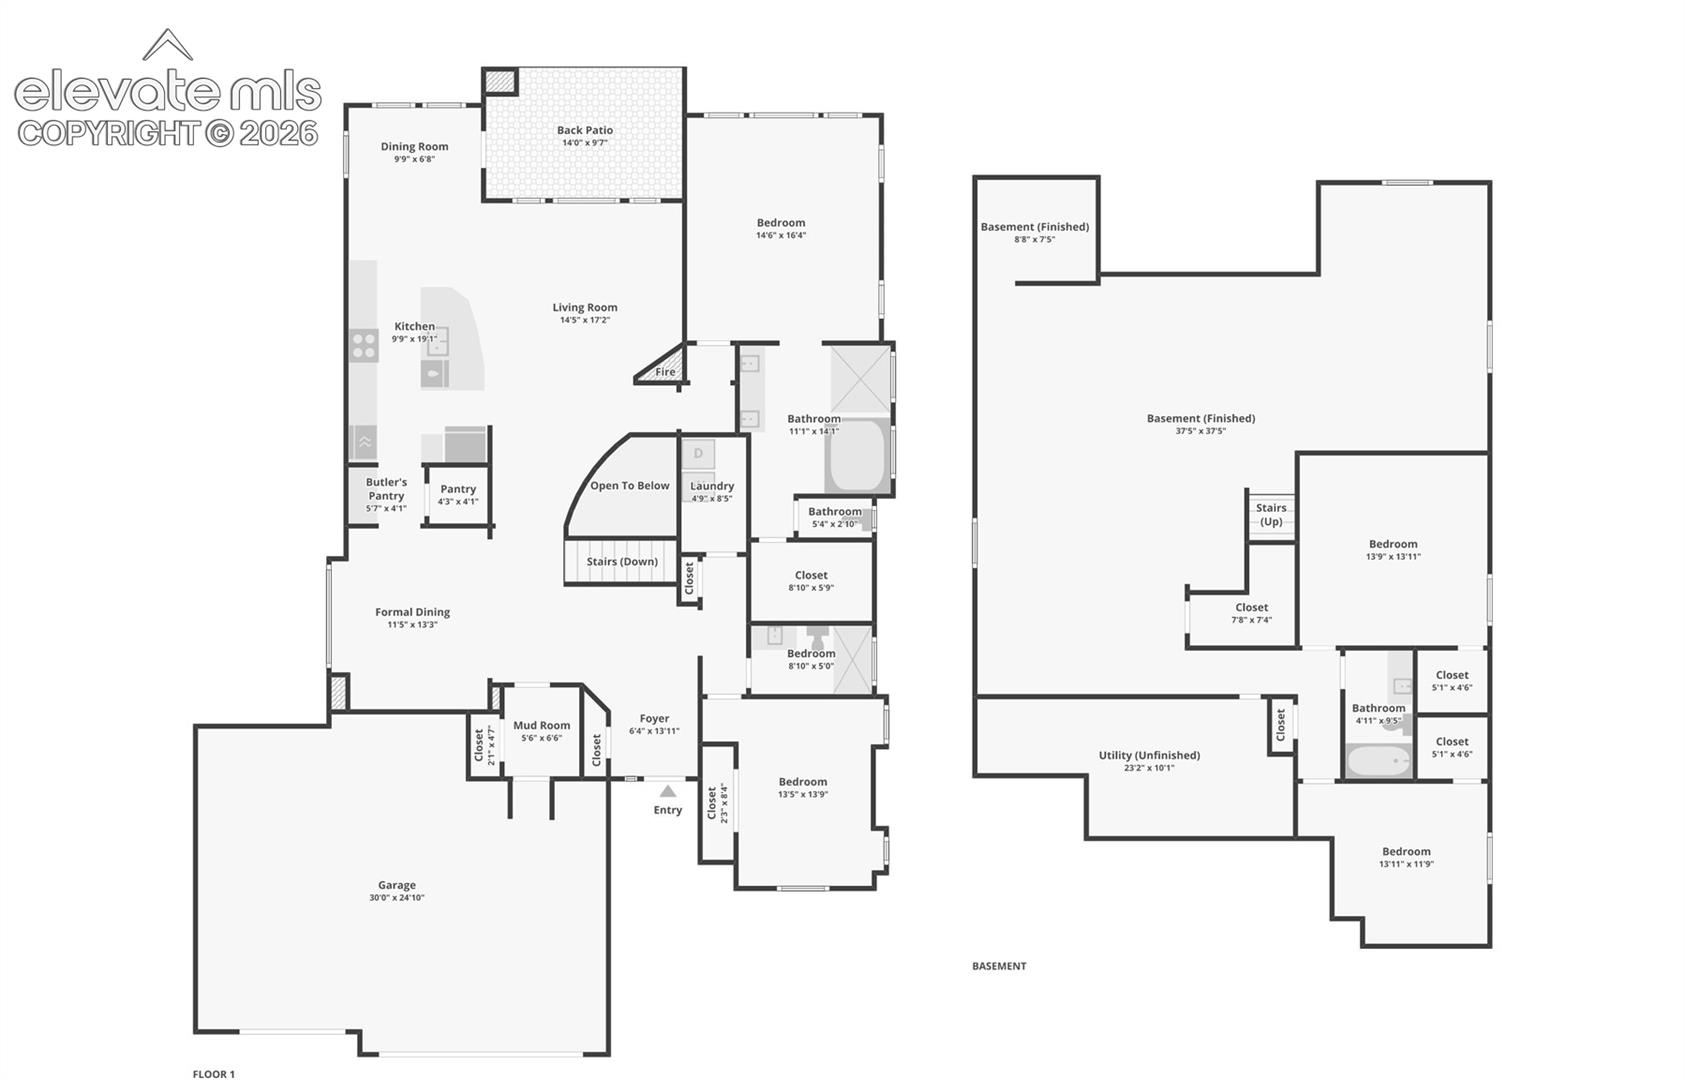
The main level is bright and open, with vaulted ceilings, abundant windows and durable wood-look flooring connecting the kitchen, dining and living areas. The chef's kitchen offers a wall oven with microwave and convection bake, an additional oven with gas range, a large center island with seating, quartz countertops, stainless steel appliances, gas range, plenty of cabinet space and a walk-in pantry. The adjoining dining area is surrounded by windows, while the living room features a fireplace and plenty of natural light.
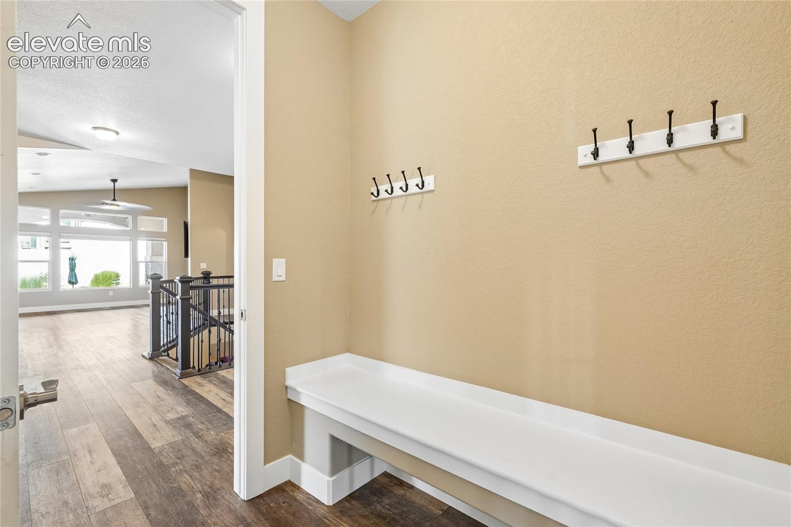
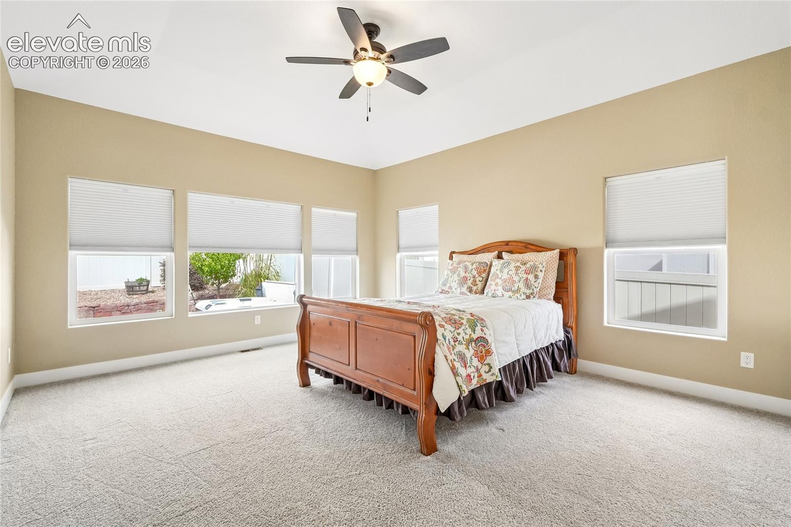
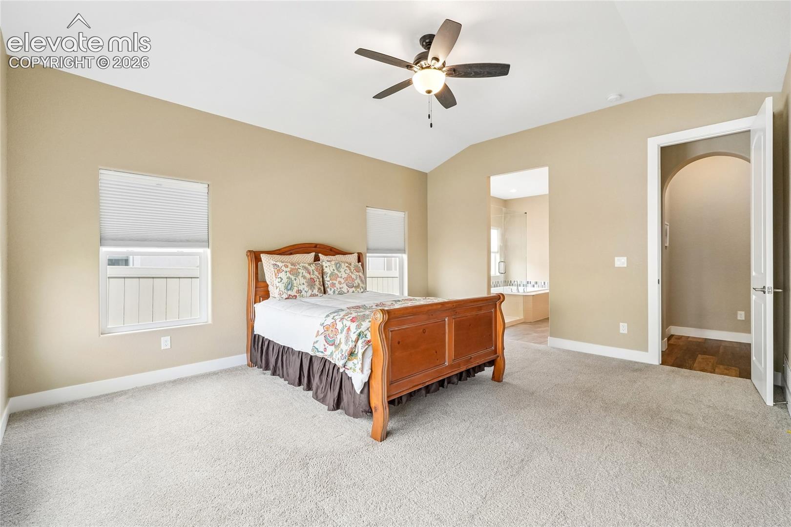
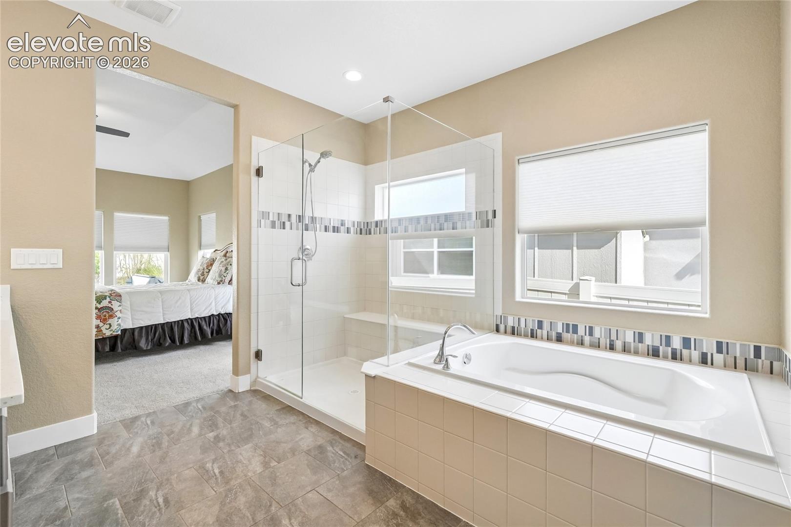
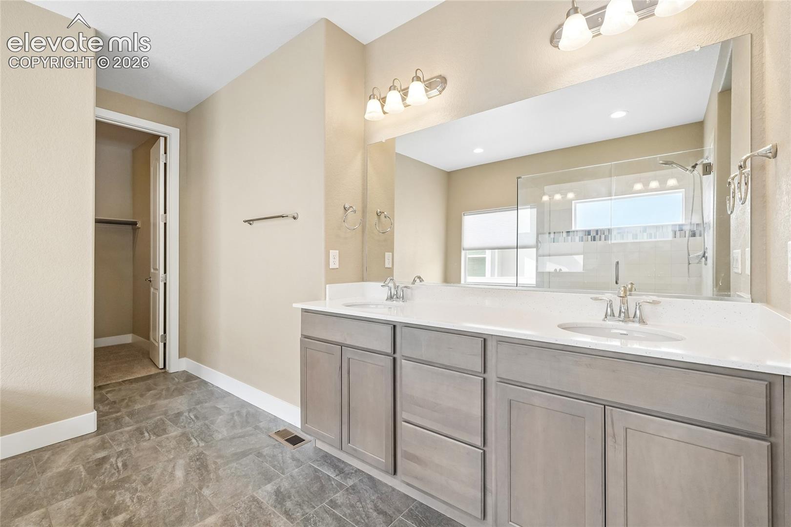
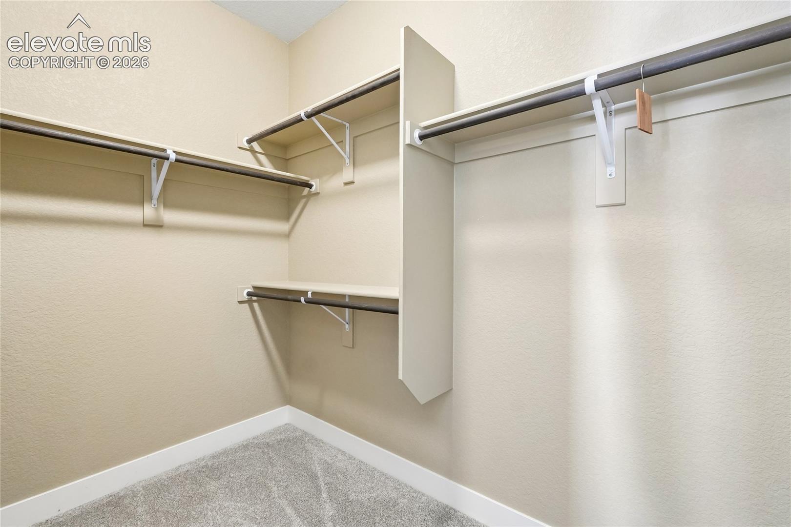
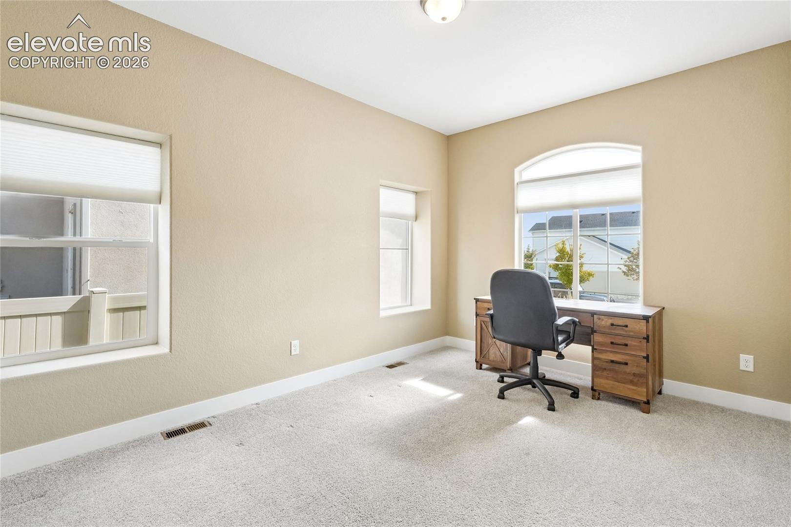
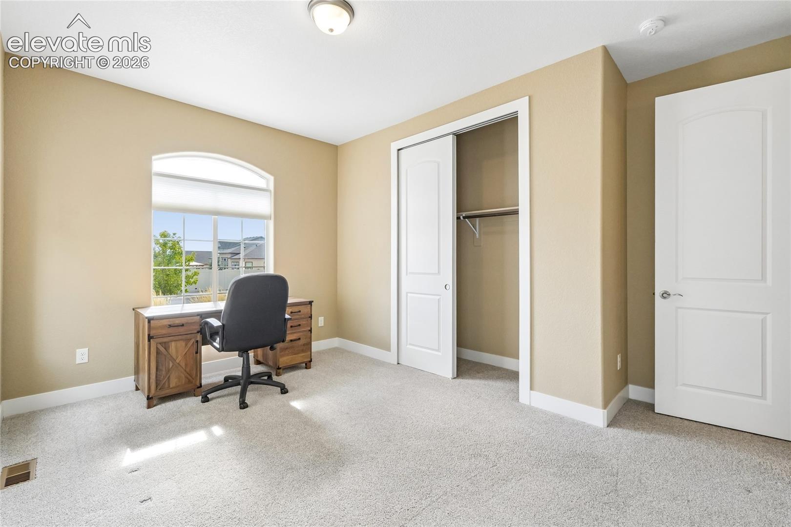
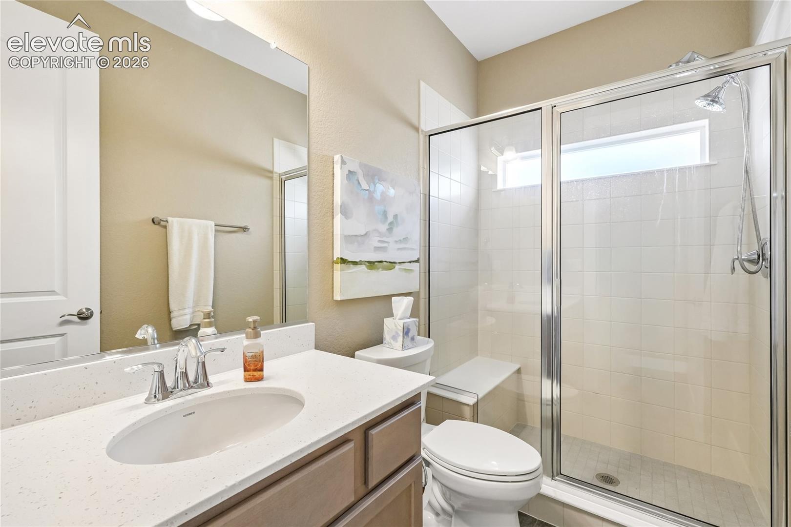
The main-level primary suite is generously sized with multiple windows and an attached bath featuring a soaking tub, large walk-in shower and plenty of space to start and end the day, including a walk-in closet. An additional main-level room provides flexibility for a home office, bedroom or guest space, and the convenient drop zone near the garage helps keep everyday life organized. Hot water circulator for instant hot water.
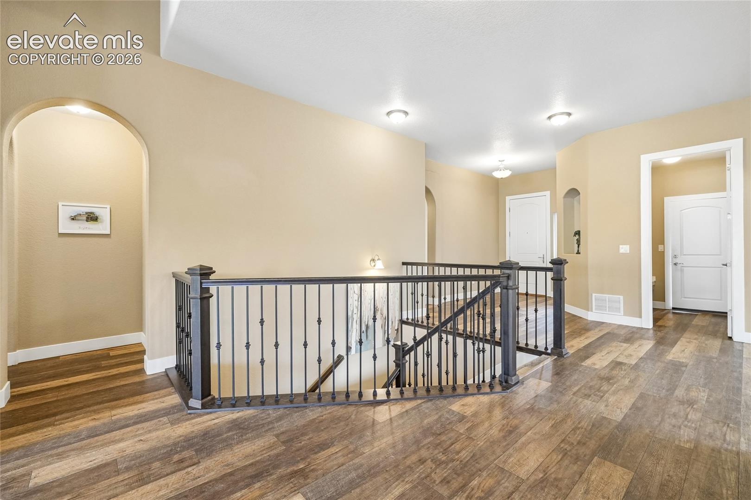
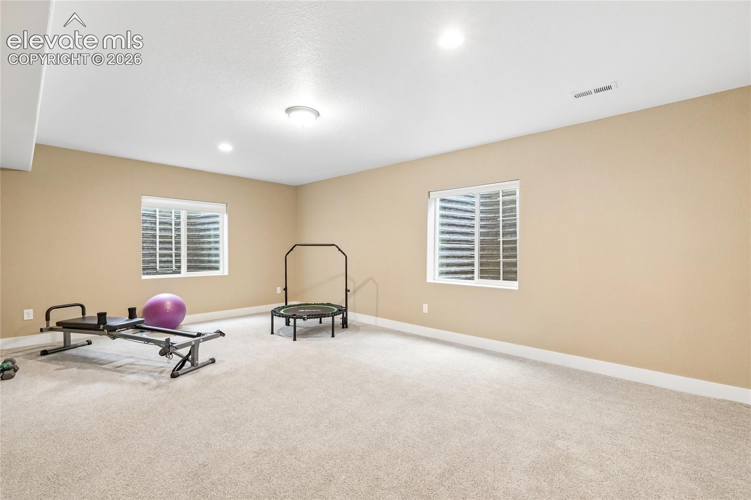
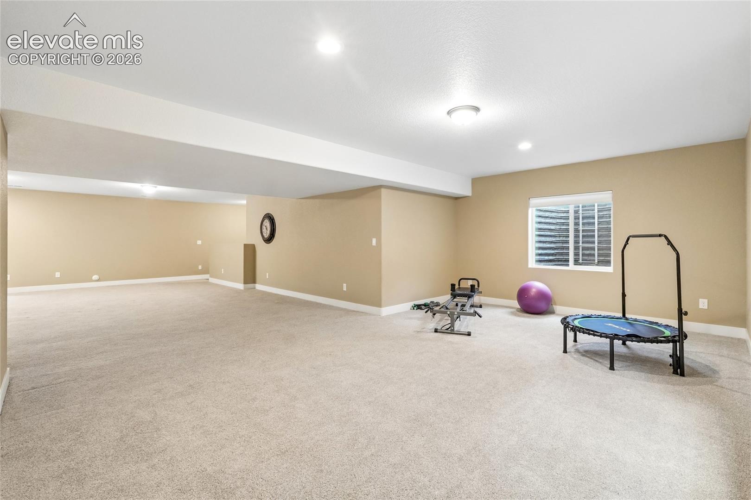
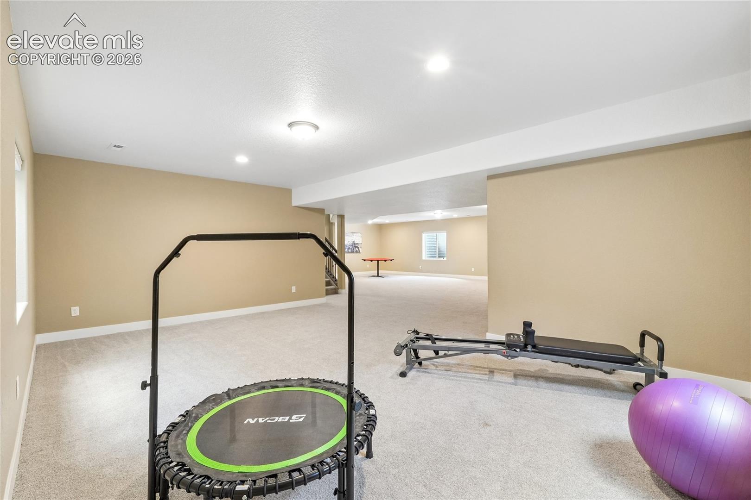
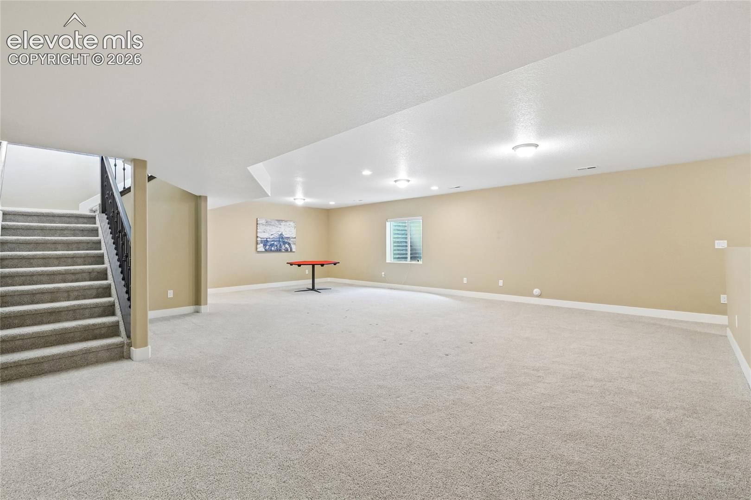
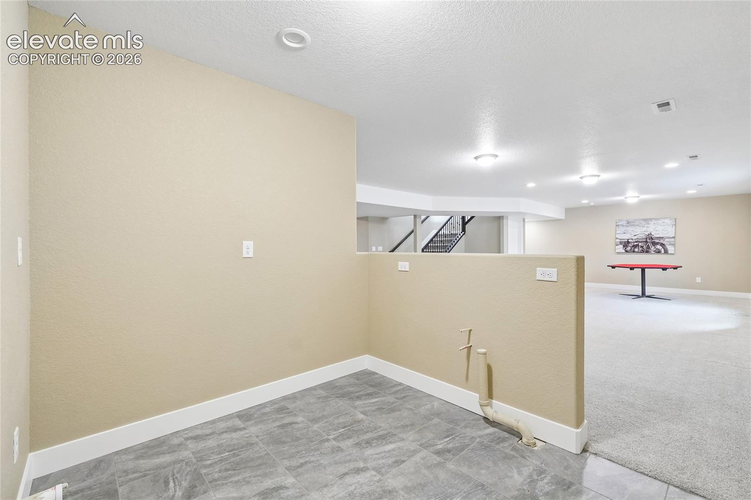
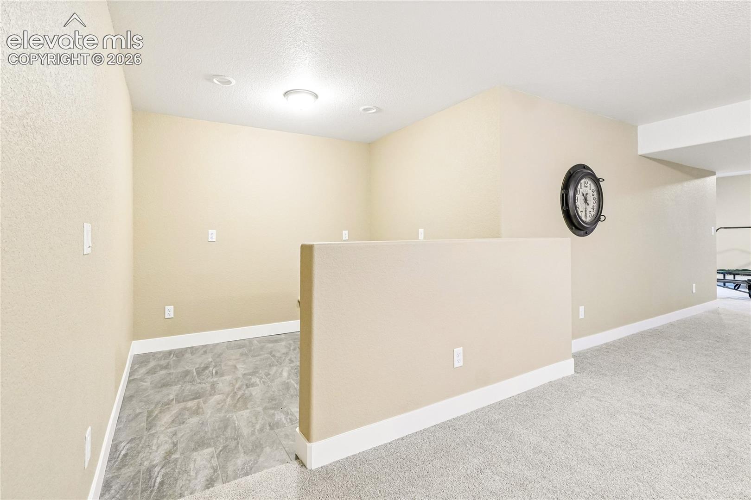
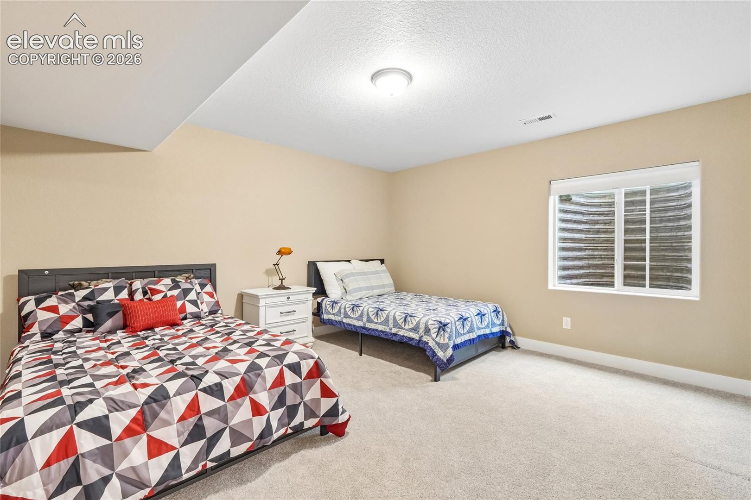
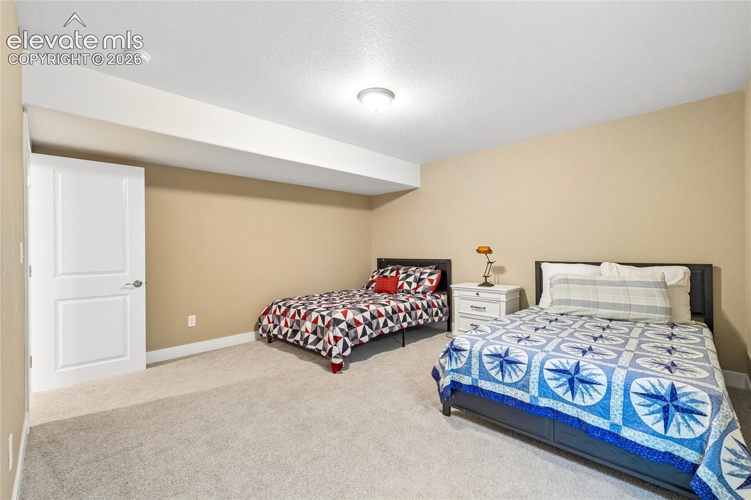
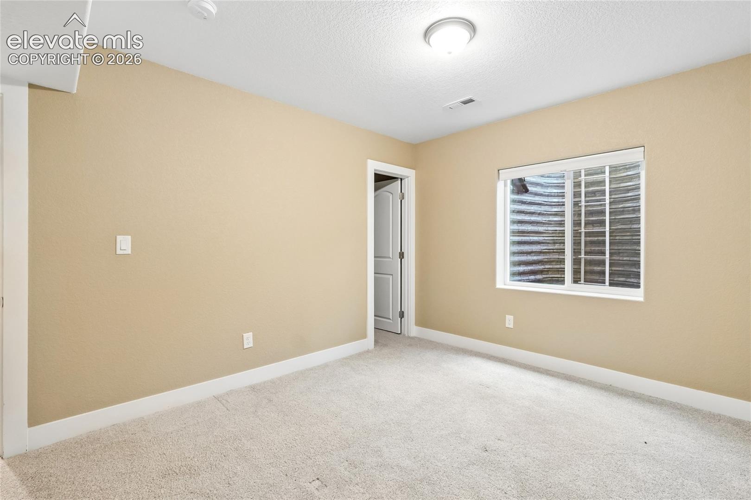
Downstairs, the finished basement is huge, with added lighting to reduce that basement feel and an expansive recreation/family room with space for a home theater, game tables, workout equipment, or multiple gathering areas. Additional bedrooms each have walk-in closets.
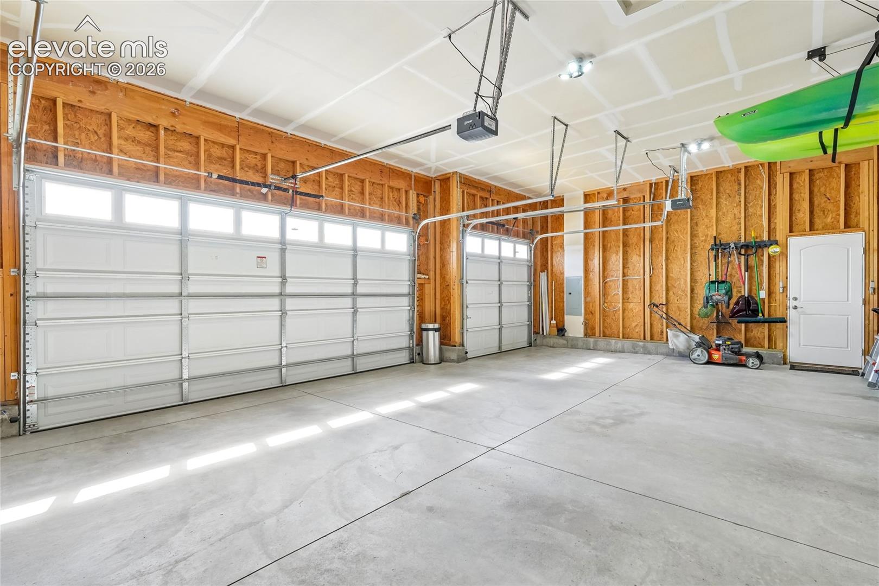
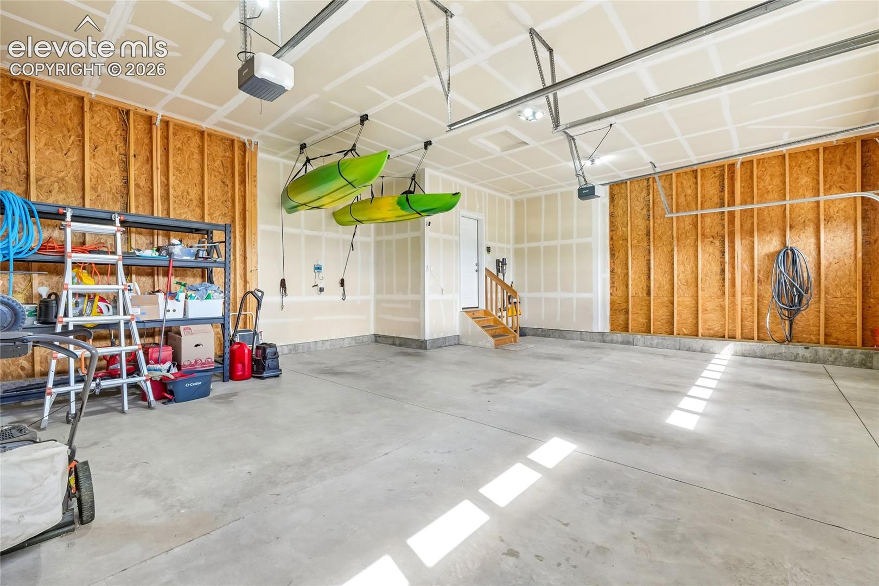
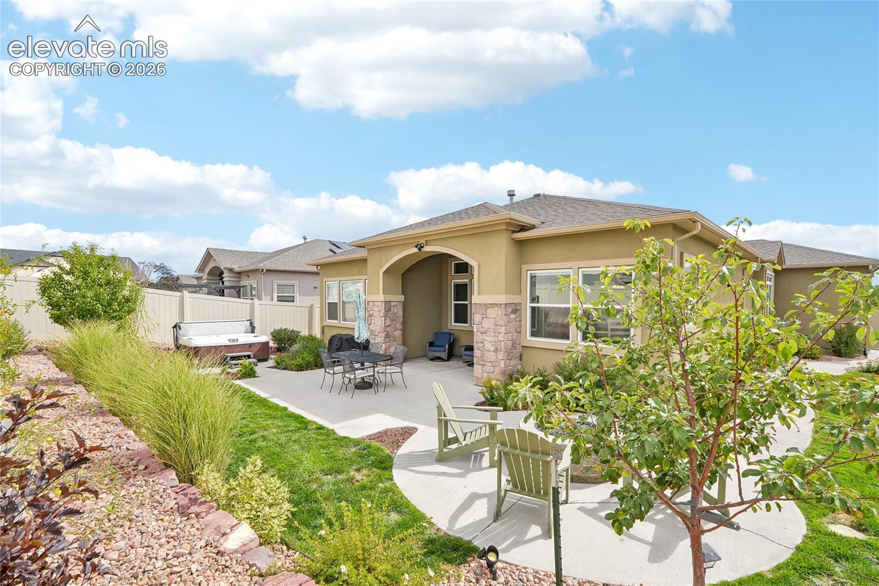
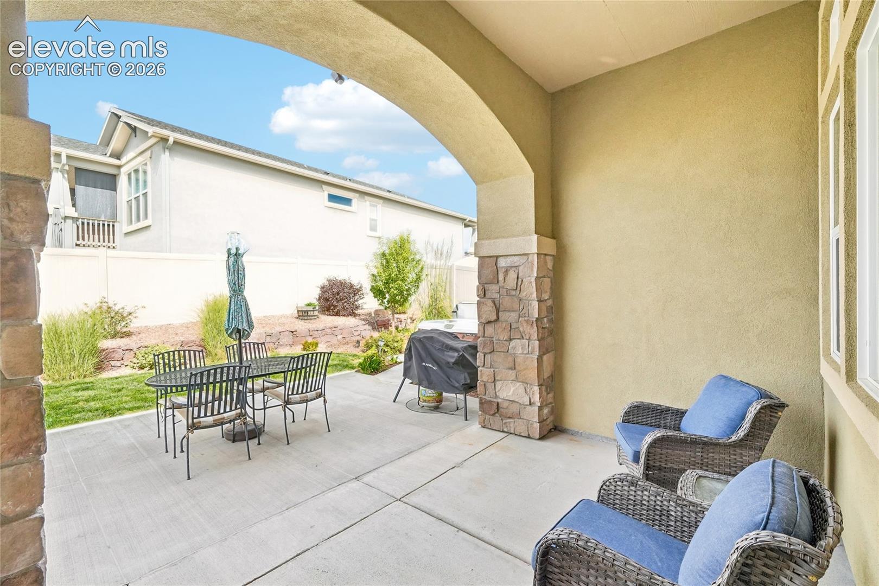
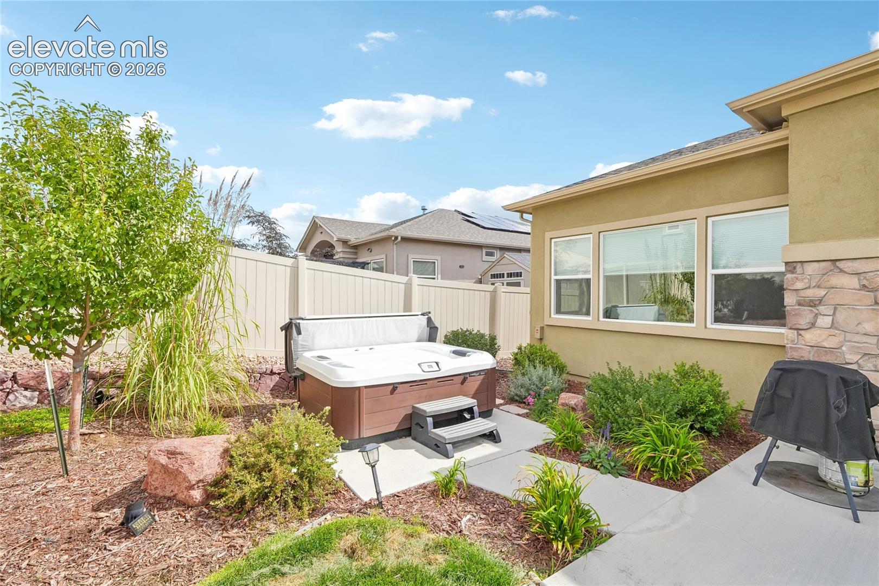
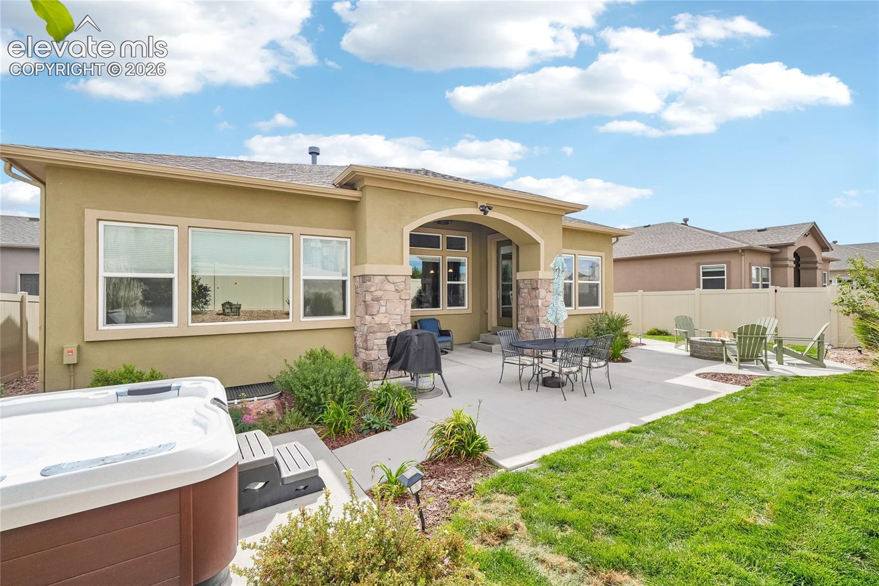
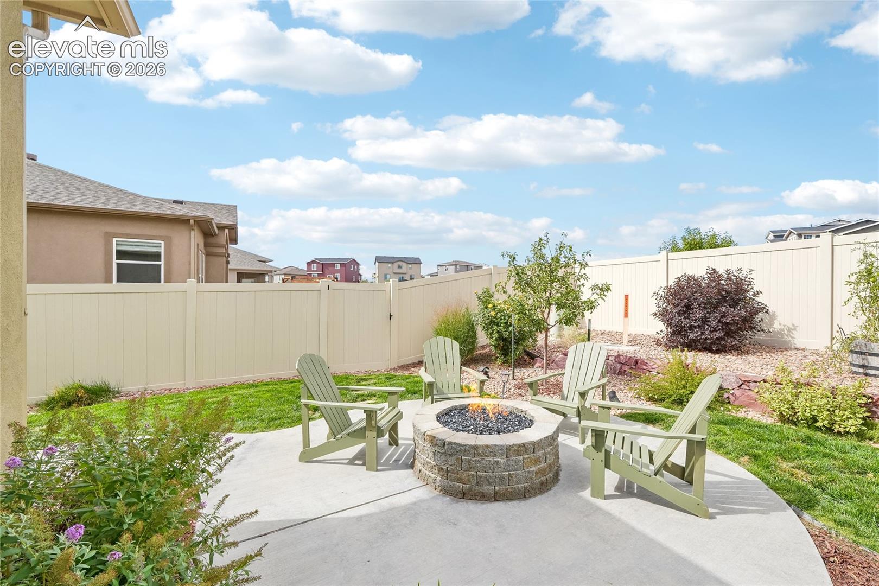
Outside, the backyard is designed to be enjoyed with a covered patio, custom drip system, additional patio space, built-in fire pit with natural gas connection, hot tub area, landscaped yard and walking paths. The oversized 3-car garage provides plenty of room for vehicles, outdoor gear and storage,hot and cold spigot in the garage, and full-sized pickup trucks. Seller is open-minded to assisting with buyer closing costs and possible rate buy-downs.

4
beds

3
baths

3,775 Sq.Ft. LIVING AREA

7,313 Sq.Ft. lot

Features & Amenities

Interior

  • total bedrooms4
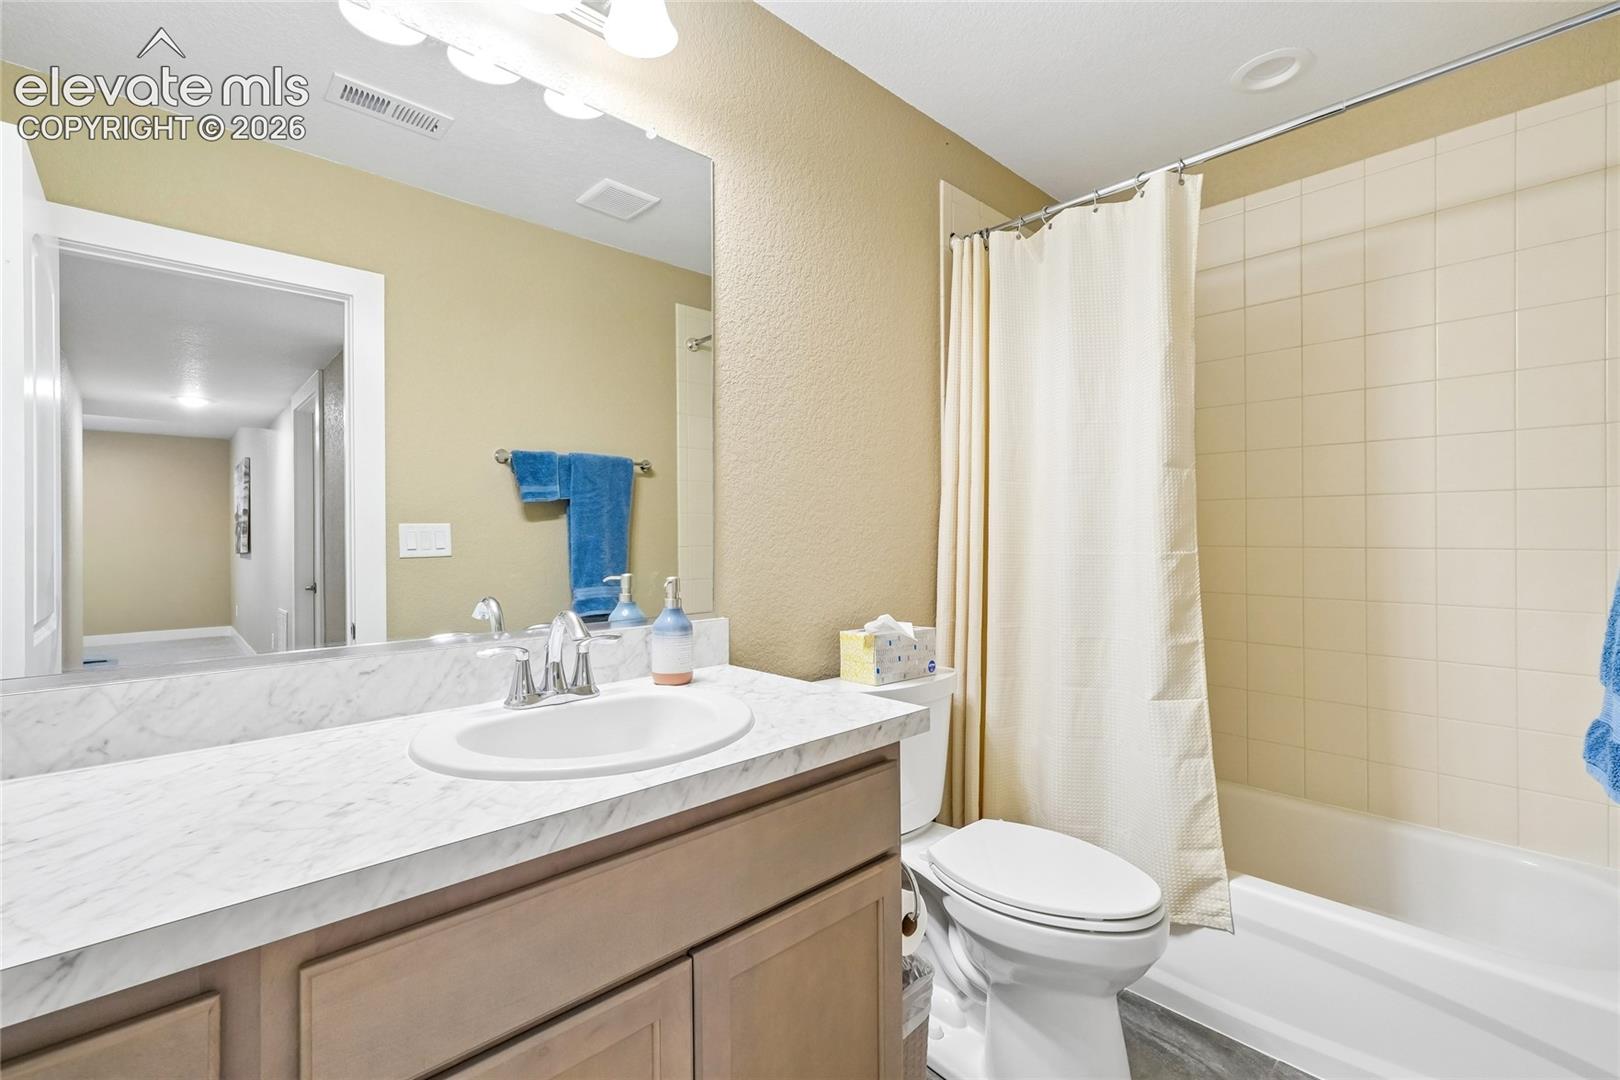
  • Total bathrooms3
  • full bathrooms3
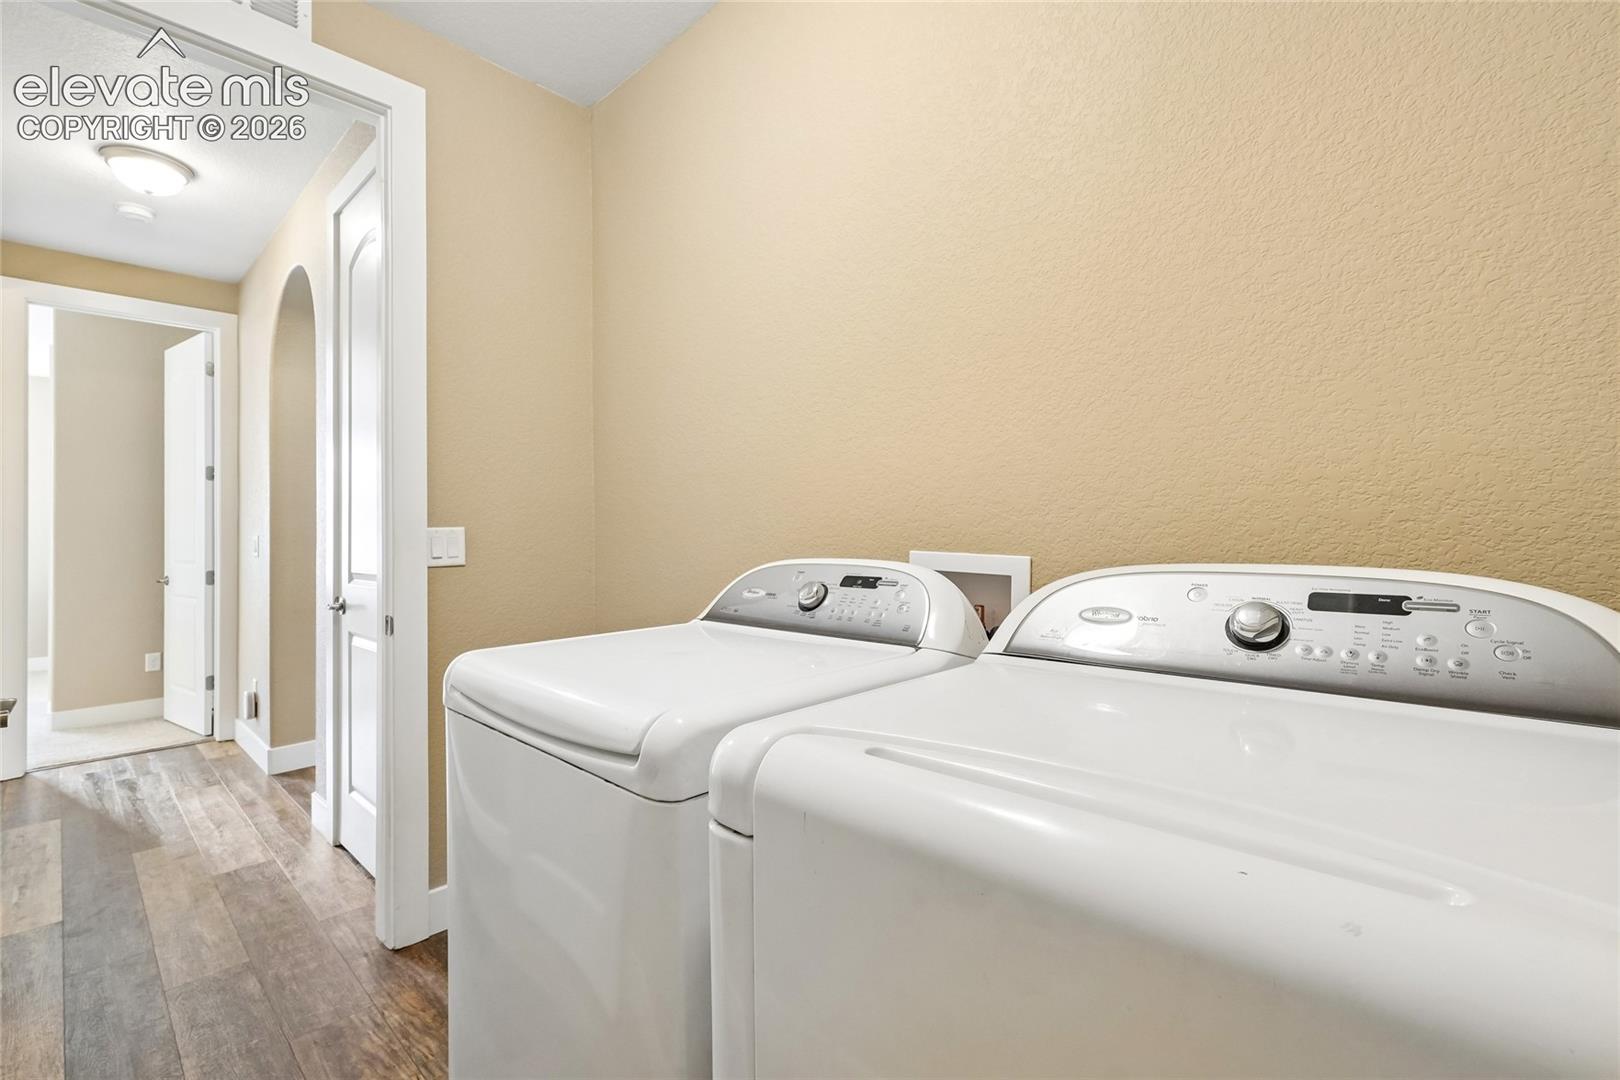
  • Laundry room Electric Hook-up, Main
  • Flooring Carpet, Tile, Luxury Vinyl
  • Fireplace Gas, One
  • APPLIANCES 220v in Kitchen, Dishwasher, Disposal, Dryer, Microwave Oven, Range, Refrigerator, Washer
  • other interior Features 5-Pc Bath

Area & Lot

  • Status For Sale
  • Living Area3,775 Sq.Ft.
  • Total Area3,932 Sq.Ft.
  • Lot Area7,313 Sq.Ft.
  • MLS® ID1927213
  • TypeResidential
  • YEAR BUILT2021
  • Architecture StylesRanch
  • Elementary SchoolWoodmen Hills
  • Middle SchoolFalcon
  • High SchoolFalcon
  • School DistrictDistrict 49

Exterior

  • Garage Space3.0
  • water SourceAssoc/Distr
  • utilitiesElectricity Connected, Natural Gas Connected
  • roofComposite Shingle
  • lot featuresLevel
  • parkingAttached, Even with Main Level, Garage Door Opener, Oversized, Concrete
  • HEAT TYPEForced Air, Natural Gas
  • AIR CONDITIONINGCeiling Fan(s), Central Air
  • sewerSewer
  • other exterior FeaturesAuto Sprinkler System

Financial

  • Sales Price$650,000
  • Real Estate Tax $3,965/yr
  • HOA $70/mo
View Virtual Tour
image

Schedule a Showing

I would love to show you this beautiful property. Please select your preferred date and time below. I will be in touch shortly to confirm your appointment.

Schedule a Showing

I would love to show you this beautiful property. Please select your preferred date and time below. I will be in touch shortly to confirm your appointment.

Thank you for your interest in 13117 Stone Peaks Way, Peyton, CO 80831. We are reviewing your request and will be in touch shortly!

Mortgage Calculator

Estimate your monthly mortgage payment, including the principal and interest, property taxes, and HOA. Adjust the values to generate a more accurate rate.

All estimates are provided for informational purposes only. Actual amounts may vary.
$0,000 Your Payment 20 15 65
$0,000 Your Payment
 
Let's Work Together

Work With Chad

Follow Me on Instagram