12789 Sunlight Peak Place
SEE ALL PHOTOS
12789 Sunlight Peak Place
Bought with David Porter EPRO GRI MRP SFR , Rustic Realty Co and Listed by Julie Robertson ABR C2EX MRP , RE/MAX Real Estate Group LLC Listing Contact: 719-534-7900
Sold

12789 Sunlight Peak Place

12789 Sunlight Peak Place, Peyton, CO 80831

$650,000
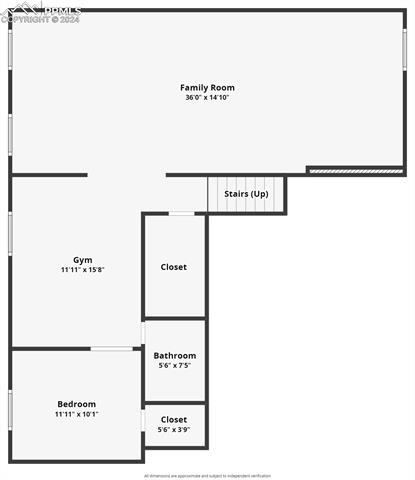
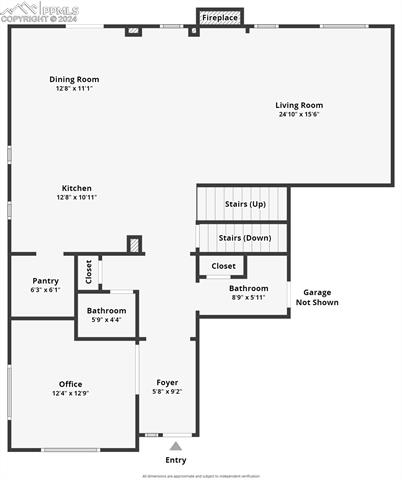
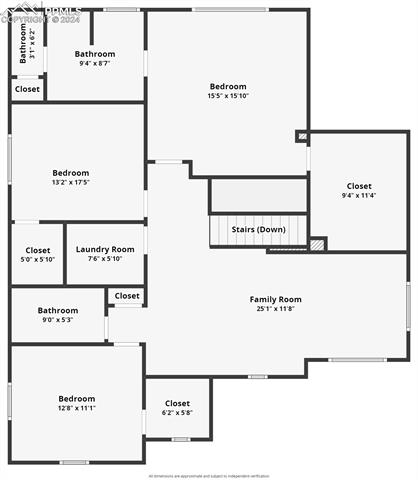
Welcome to a stunning 4-bedroom, 3.5-bathroom, 2-story home nestled on a welcoming cul-de-sac in the highly desirable Meridian Ranch community. Boasting over 4,200 square feet of living space, this home offers plenty of room for your family to live comfortably. Its prime location puts you just seconds away from Meridian Ranch Elementary School and the Recreation Center, making it ideal for families.

Step inside to discover a well-designed layout with modern updates at every turn. The dark brown hardwood floors flow seamlessly throughout the main living areas, beautifully enhancing the kitchen's granite countertops, grand island, and rich mahogany cabinetry. The bathrooms have been elegantly upgraded with granite countertops, mahogany cabinets, and a luxurious jacuzzi tub in the master suite.

This home also features modern recessed lighting with dimming capabilities throughout, adding a touch of sophistication and convenience. Upstairs, the spacious loft provides an ideal area for relaxation or entertainment. With advanced interior lighting that includes motion sensors and a nightlight option, this home seamlessly blends style with practical, family-friendly functionality. Whether you're entertaining in the open living spaces or enjoying the tranquil surroundings of this charming cul-de-sac in Meridian Ranch, this home truly shines.
4
beds

4
baths

4,181 Sq.Ft. LIVING AREA

8,160 Sq.Ft. lot

Features & Amenities

Interior

  • total bedrooms4
  • Total bathrooms4
  • full bathrooms2
  • three quarter bathroom1
  • half bathroom1
  • Laundry room Upper
  • Flooring Carpet, Tile, Wood
  • Fireplace Gas, Main Level, One
  • APPLIANCES 220v in Kitchen, Cook Top, Dishwasher, Disposal, Microwave Oven, Other, Oven, Range, Refrigerator, Self Cleaning Oven
  • other interior Features 5-Pc Bath, Other, See Prop Desc Remarks

Area & Lot

  • Status Sold
  • Date Sold April 4, 2025
  • Living Area4,181 Sq.Ft.
  • Total Area4,292 Sq.Ft.
  • Lot Area8,160 Sq.Ft.
  • MLS® ID1586712
  • TypeResidential
  • YEAR BUILT2014
  • Elementary SchoolMeridian Ranch
  • Middle SchoolFalcon
  • High SchoolFalcon
  • School DistrictDistrict 49

Exterior

  • water SourceMunicipal
  • utilitiesCable Available, Electricity Available, Natural Gas Available
  • roofComposite Shingle
  • HEAT TYPEForced Air
  • AIR CONDITIONINGCentral Air
  • sewerSewer

Financial

  • Sales Price$650,000
  • Real Estate Tax $3,922/yr
  • HOA $100
View Virtual Tour
 
Let's Work Together

Work With Chad

Follow Me on Instagram