12740 Scenic Walk Drive
SEE ALL PHOTOS
12740 Scenic Walk Drive
Bought with Philip Struska ABR CRS GRI , Struska Real Estate and Listed by Kellie Dahl AHWD MRP PPRES SFR SRES , RE/MAX Real Estate Group LLC Listing Contact: 719-534-7900
Sold

12740 Scenic Walk Drive

12740 Scenic Walk Drive, Peyton, CO 80831

$507,500
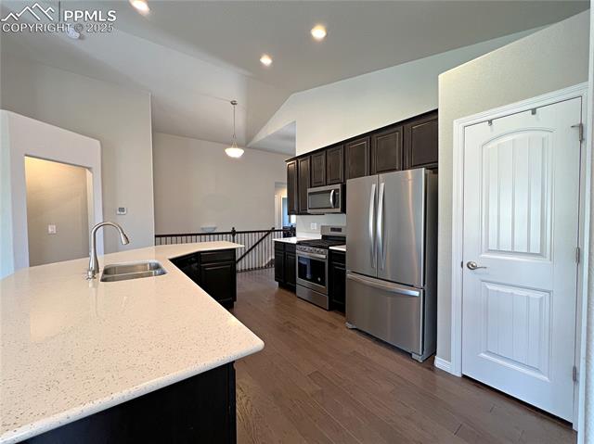
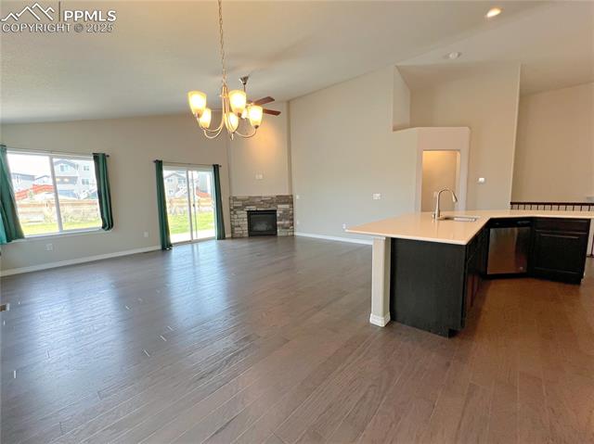
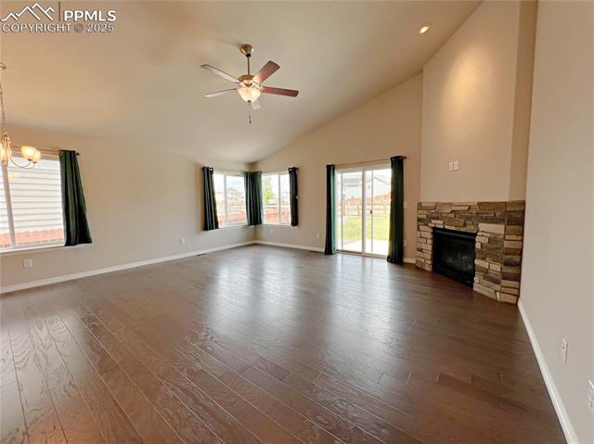
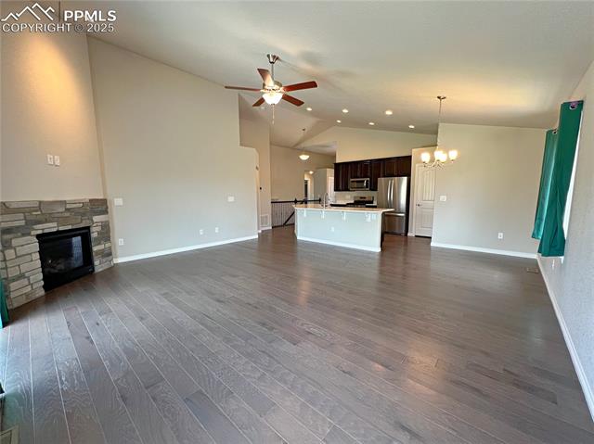
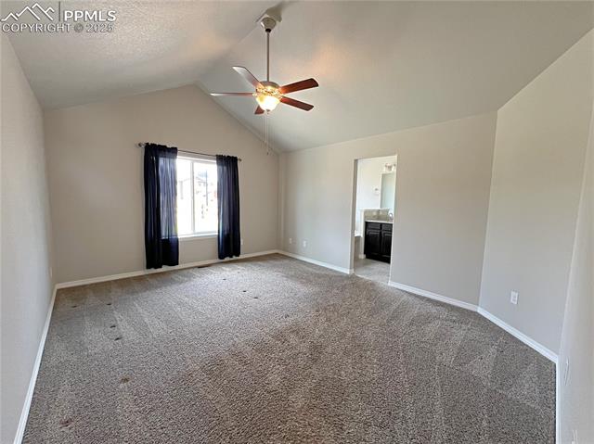
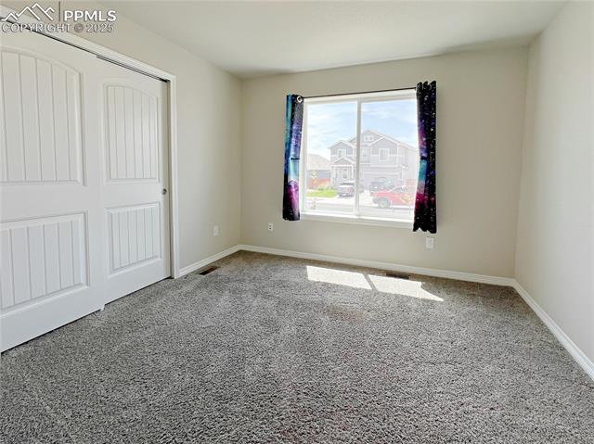
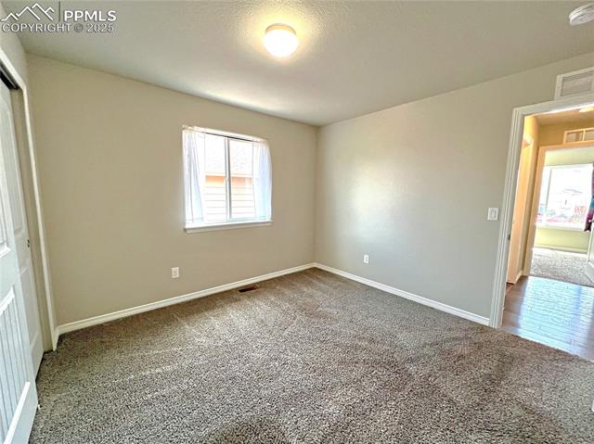
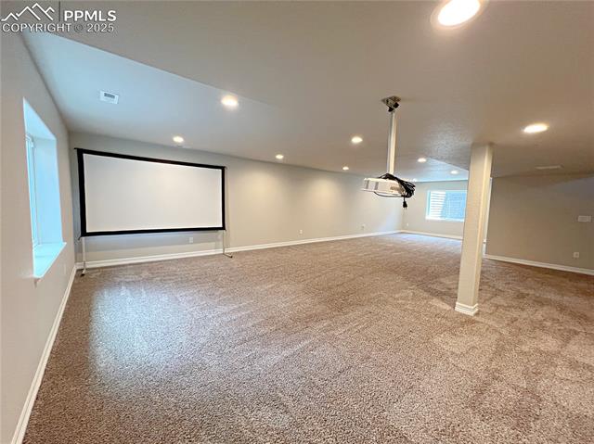
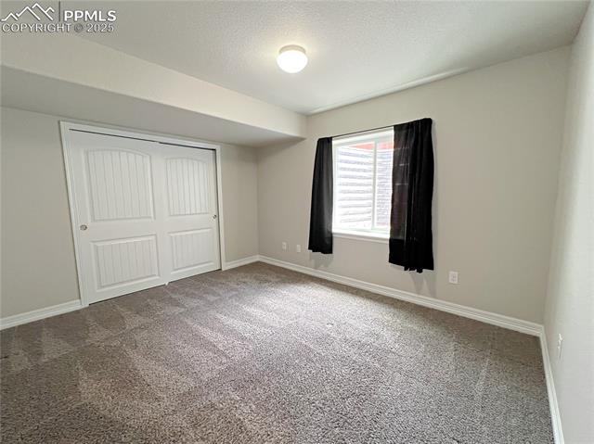
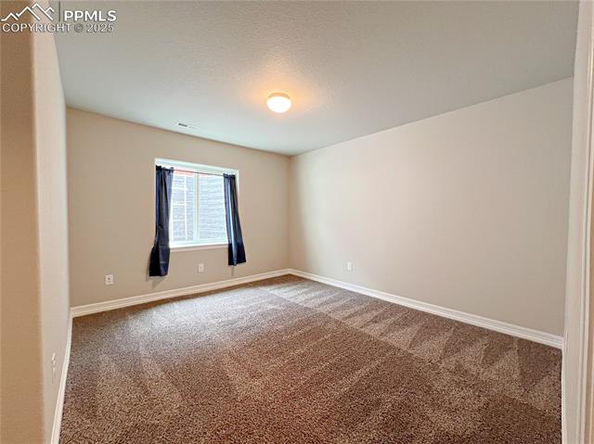
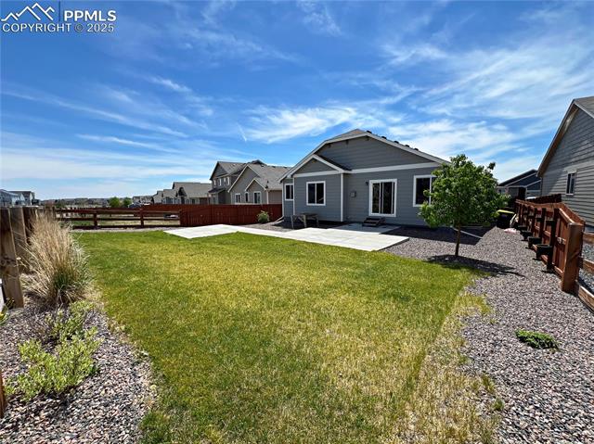
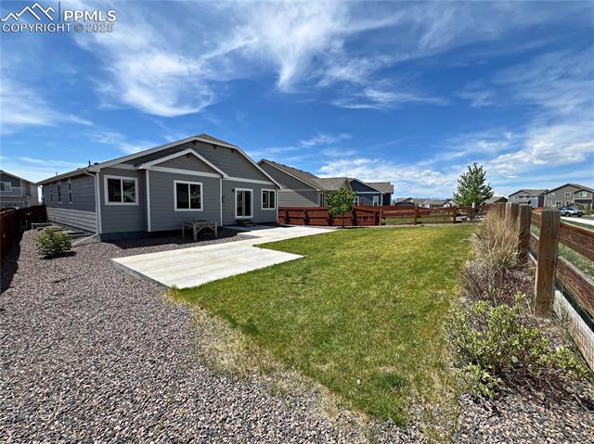
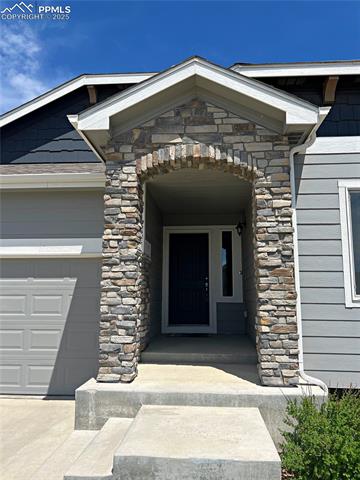
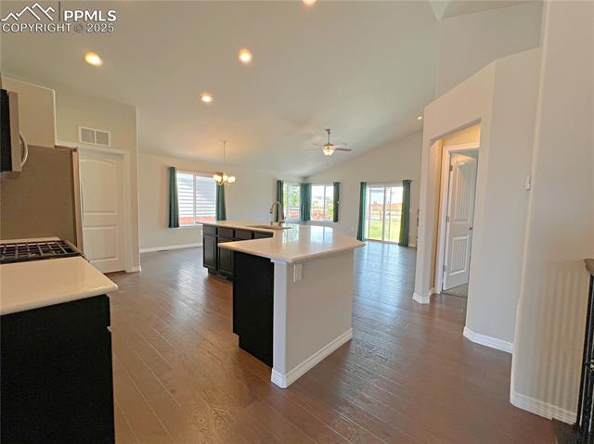
This ranch-style suburban Peyton home offers a perfect blend of comfort, style, and convenience. It's located just down the street from the 18-hole Antler Creek Golf Course, and the Meridian Ranch community offers tons of amenities: local schools and restaurants, a rec center with multiple pools, a fully outfitted gymnasium, baseball fields, sports courts, a dog park, 24 miles of trails, and a 45,000 sq ft fieldhouse coming soon! It's also only 15 minutes east of Powers Blvd, ensuring that you're never far from the essentials. Inside the home, the open-concept main level is perfect for entertaining and feels spacious and contemporary, featuring vaulted ceilings, wood laminate flooring, a gas fireplace, and glass doors leading to the backyard. The kitchen boasts an oversized island, stainless steel appliances, stone countertops, ample cabinet space, and a pantry. The main-level primary suite has high ceilings, a walk-in closet, and a luxurious attached 5-piece bathroom with granite countertops. Two additional bedrooms, a full bathroom, and the laundry room complete the main level. The fully finished basement offers 1,500 square feet of comfort and versatility. The expansive family room gives you plenty of space for a home theater, gaming station, rec area - whatever you need! The basement also includes two more bedrooms and a 3rd full bathroom. More bonuses to this property: a home humidifier, air conditioning, a security system, and an automated sprinkler system. With a range of desirable features, this home promises an exceptional living experience for those seeking a balance of modern comfort and opportunity. Don't miss your chance to make this home your own and experience the Colorado lifestyle at its finest.
5
beds

3
baths

3,019 Sq.Ft. LIVING AREA

6,972 Sq.Ft. lot

Features & Amenities

Interior

  • total bedrooms5
  • Total bathrooms3
  • full bathrooms3
  • Laundry room Electric Hook-up, Main
  • Flooring Carpet, Ceramic Tile, Wood Laminate
  • Fireplace Electric, Main Level, One
  • APPLIANCES 220v in Kitchen, Dishwasher, Disposal, Dryer, Gas in Kitchen, Microwave Oven, Oven, Refrigerator, Washer
  • other interior Features 5-Pc Bath, Great Room, Vaulted Ceilings

Area & Lot

  • Status Sold
  • Date Sold August 29, 2025
  • Living Area3,019 Sq.Ft.
  • Total Area3,176 Sq.Ft.
  • Lot Area6,972 Sq.Ft.
  • MLS® ID7475308
  • TypeResidential
  • YEAR BUILT2019
  • Elementary SchoolWoodmen Hills
  • Middle SchoolFalcon
  • High SchoolFalcon
  • School DistrictDistrict 49

Exterior

  • water SourceAssoc/Distr
  • utilitiesCable Available, Electricity Connected, Natural Gas Connected
  • roofComposite Shingle
  • HEAT TYPEForced Air, Natural Gas
  • AIR CONDITIONINGCeiling Fan(s), Central Air
  • sewerSewer
  • HOA AmenitiesExercise Room, Green Areas, Landscape Maintenance, Pool, Recreation Room

Financial

  • Sales Price$507,500
  • Real Estate Tax $3,798/yr
  • HOA $100
View Virtual Tour
 
Let's Work Together

Work With Chad

Follow Me on Instagram