1202 Cree Drive
1202 Cree Drive
1202 Cree Drive
1202 Cree Drive
1202 Cree Drive
1202 Cree Drive
1202 Cree Drive
1202 Cree Drive
1202 Cree Drive
1202 Cree Drive
1202 Cree Drive
1202 Cree Drive
1202 Cree Drive
1202 Cree Drive
1202 Cree Drive
1202 Cree Drive
1202 Cree Drive
1202 Cree Drive
1202 Cree Drive
1202 Cree Drive
1202 Cree Drive
1202 Cree Drive
1202 Cree Drive
1202 Cree Drive
1202 Cree Drive
1202 Cree Drive
1202 Cree Drive
1202 Cree Drive
1202 Cree Drive
SEE ALL PHOTOS
1202 Cree Drive
1202 Cree Drive
1202 Cree Drive
1202 Cree Drive
1202 Cree Drive
1202 Cree Drive
1202 Cree Drive
1202 Cree Drive
1202 Cree Drive
1202 Cree Drive
1202 Cree Drive
1202 Cree Drive
1202 Cree Drive
1202 Cree Drive
1202 Cree Drive
1202 Cree Drive
1202 Cree Drive
1202 Cree Drive
1202 Cree Drive
1202 Cree Drive
1202 Cree Drive
1202 Cree Drive
1202 Cree Drive
1202 Cree Drive
1202 Cree Drive
1202 Cree Drive
1202 Cree Drive
1202 Cree Drive
1202 Cree Drive
Listed by Steve Dobson, RE/MAX Real Estate Group LLC Listing Contact:
Sold

1202 Cree Drive

1202 Cree Drive, Colorado Springs, CO 80915

$220,000
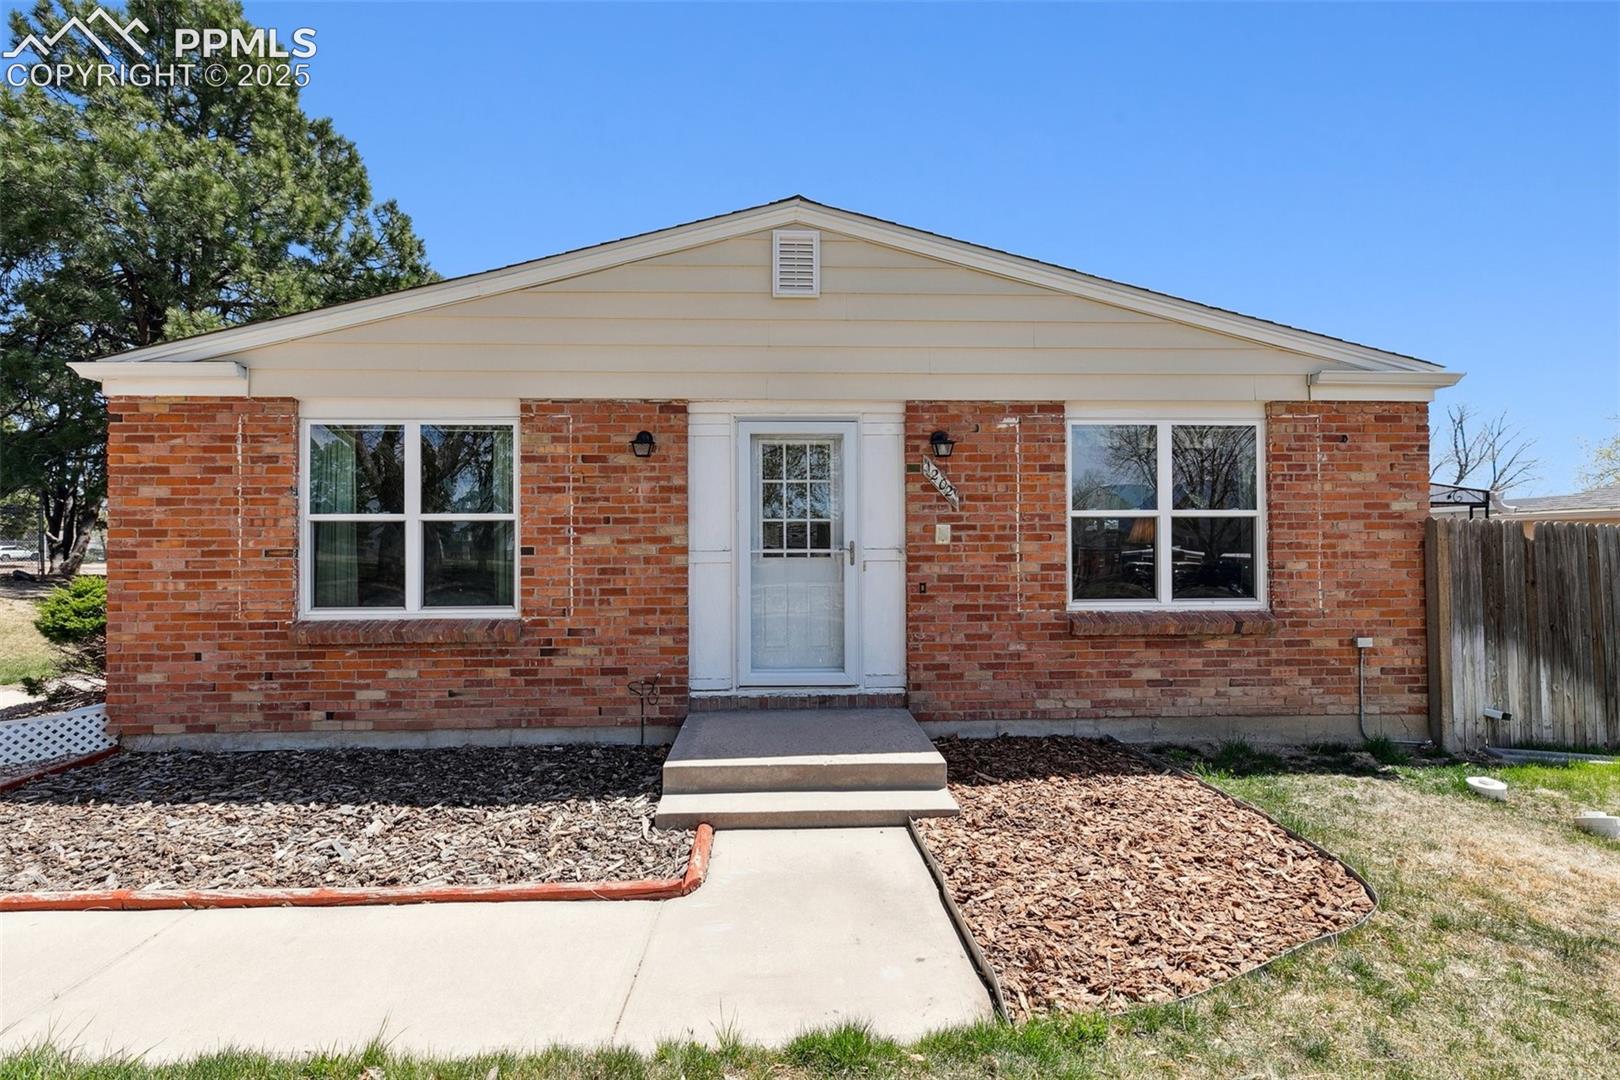
Beautiful End-Unit Townhome with Mountain Views & Prime Location
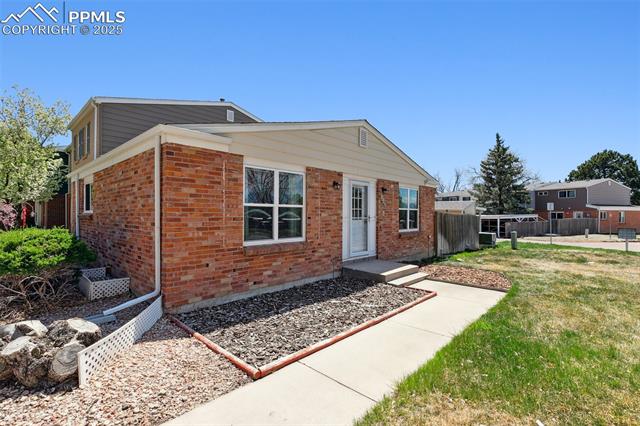
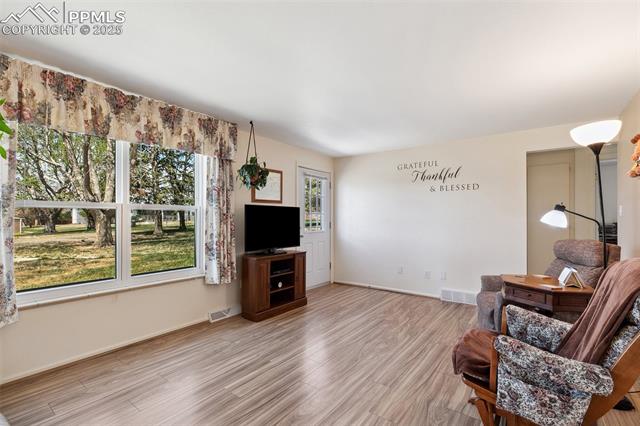
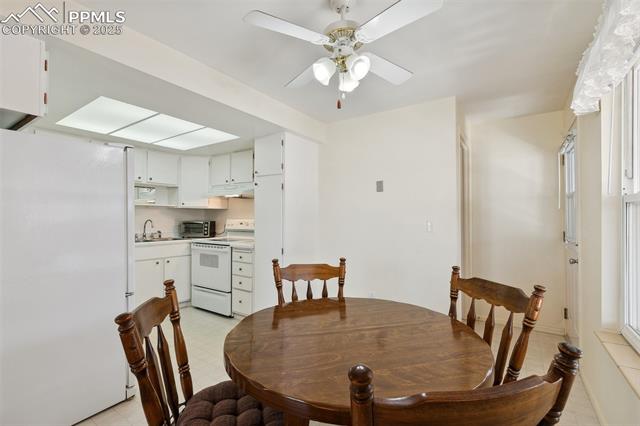
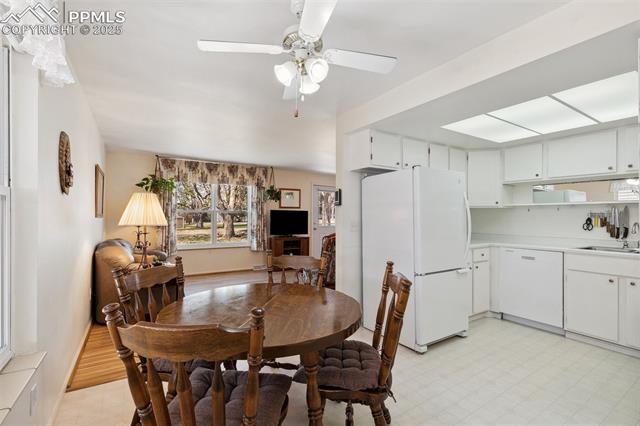
Welcome to this beautifully situated end-unit townhome offering privacy, space, and stunning western views of Pikes Peak. With no one living above you, this home lives like a single-family residence and offers the peace and quiet you've been looking for.

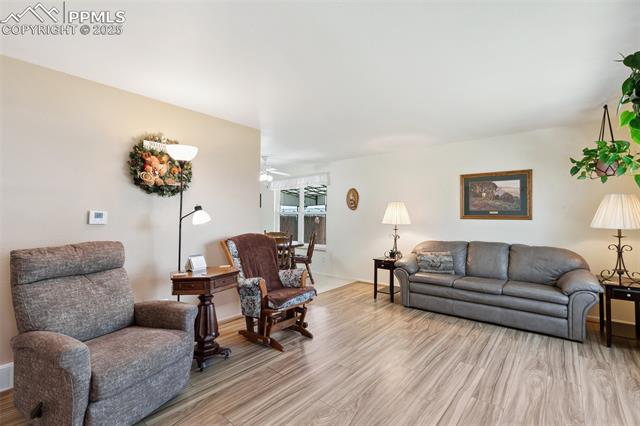
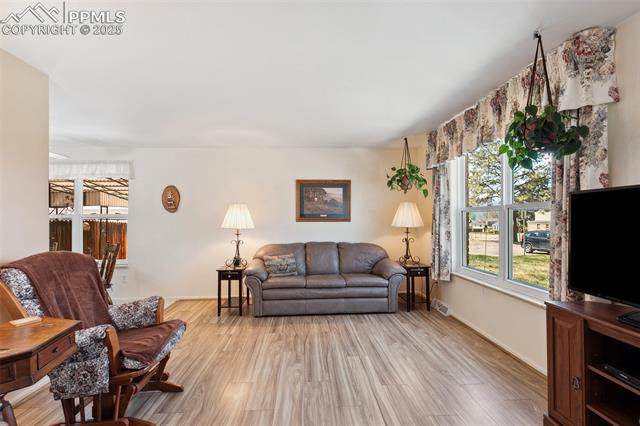
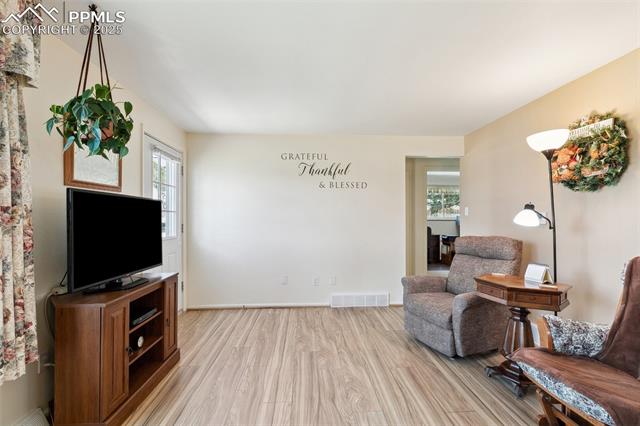
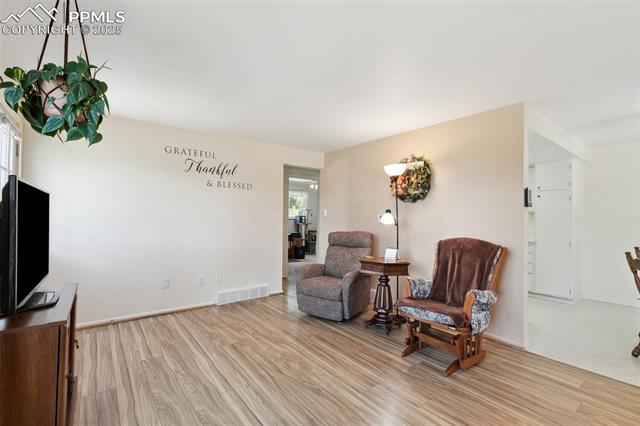
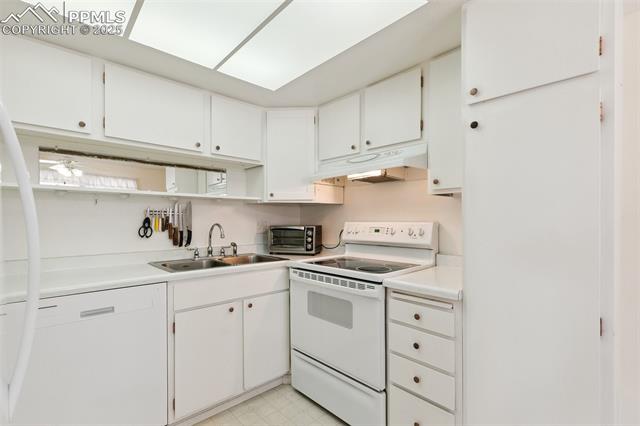
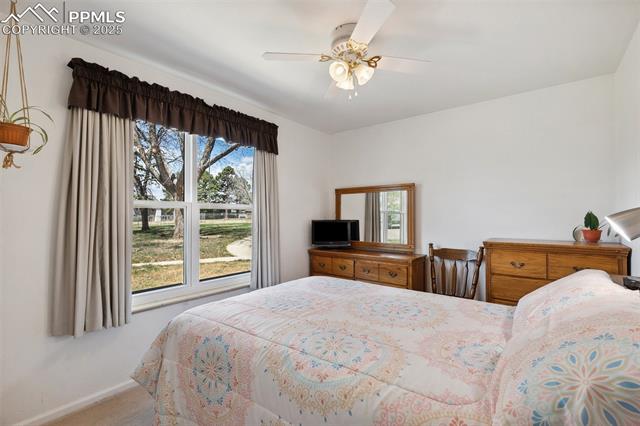
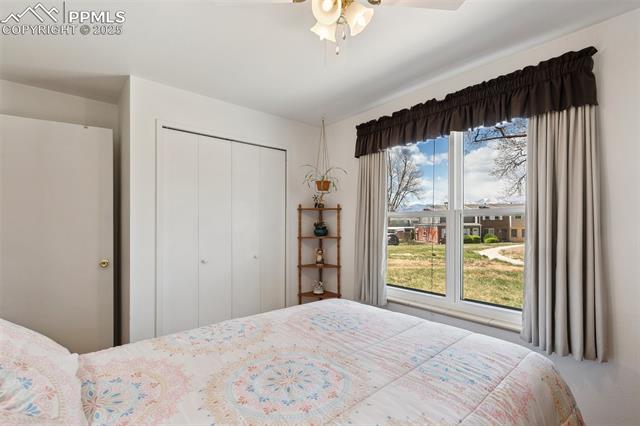
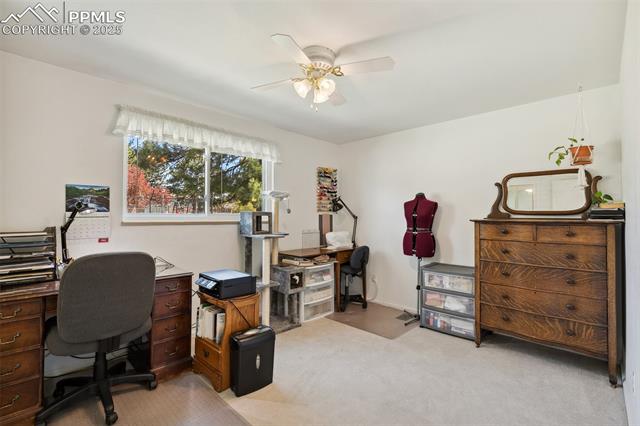
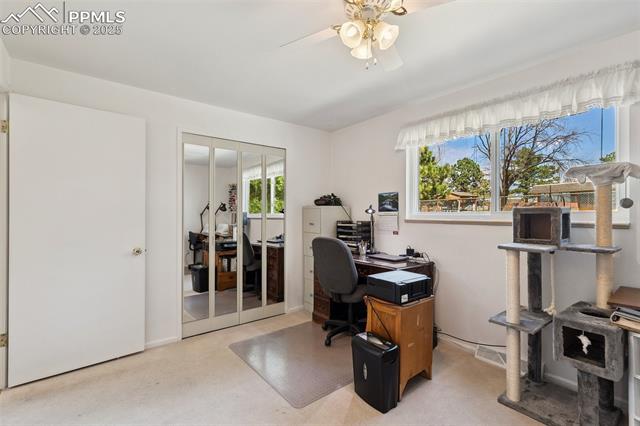
On the main floor, you'll find two generously sized bedrooms --ideal for comfortable living, guest space, or a home office. The west-facing orientation fills the home with natural light and offers front-row sunset views over the mountains.

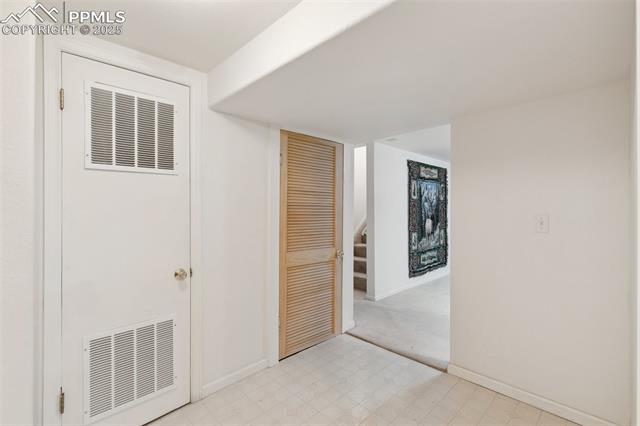
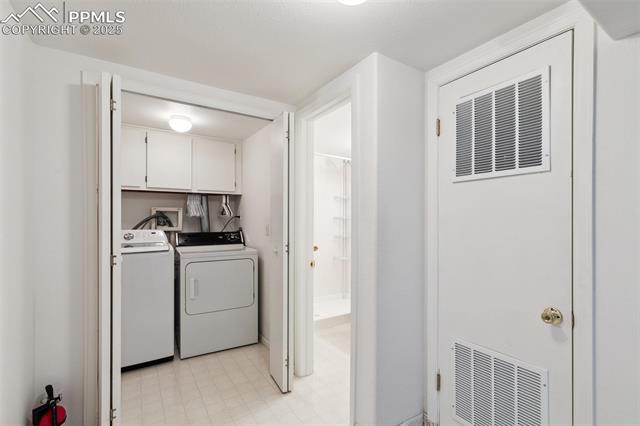
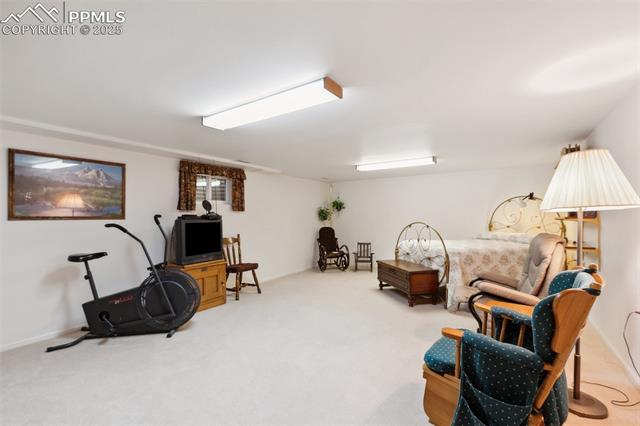
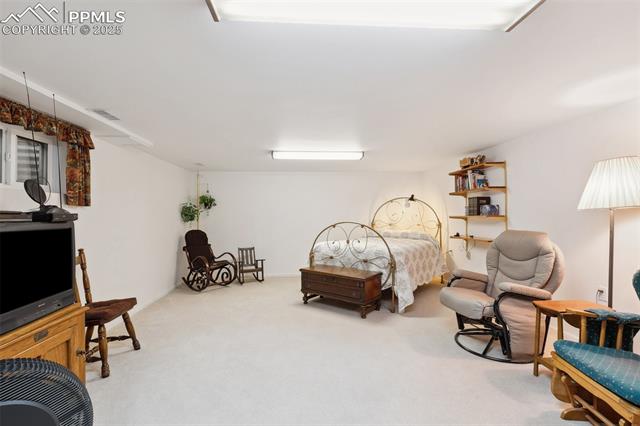
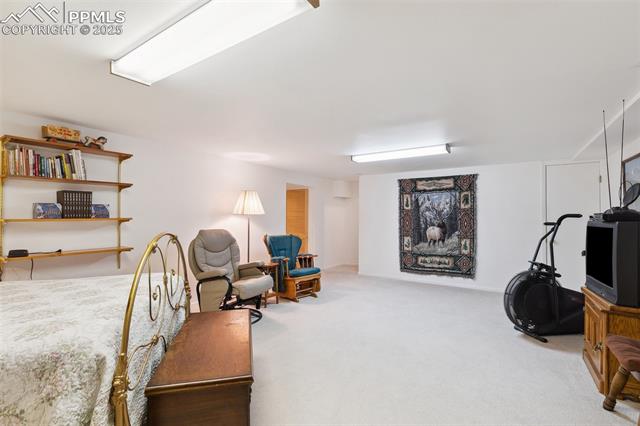
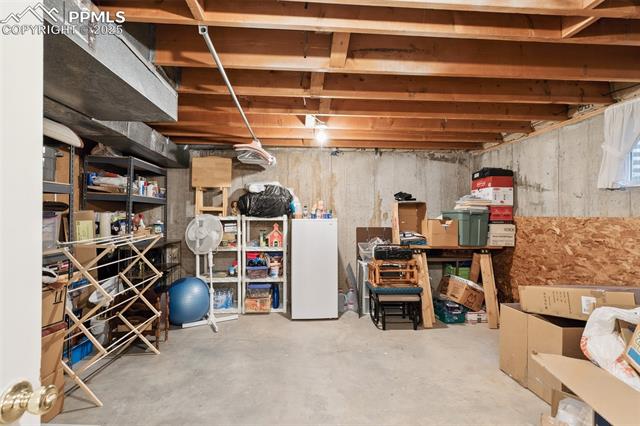
The finished basement provides a spacious third bedroom or a flexible bonus living area--perfect for a media room, playroom, or guest suite. There's also an unfinished section, great for storage, hobbies, or even a future workshop.

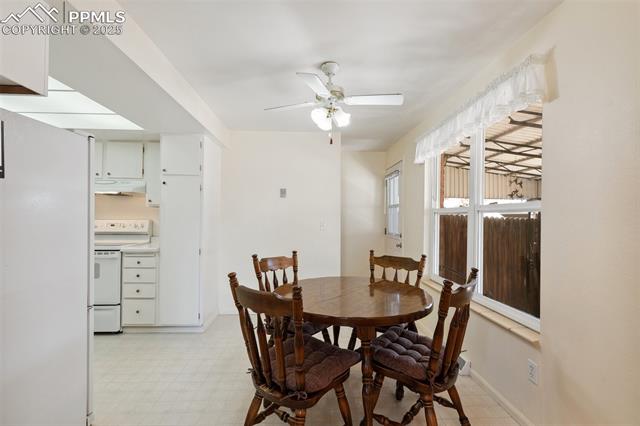
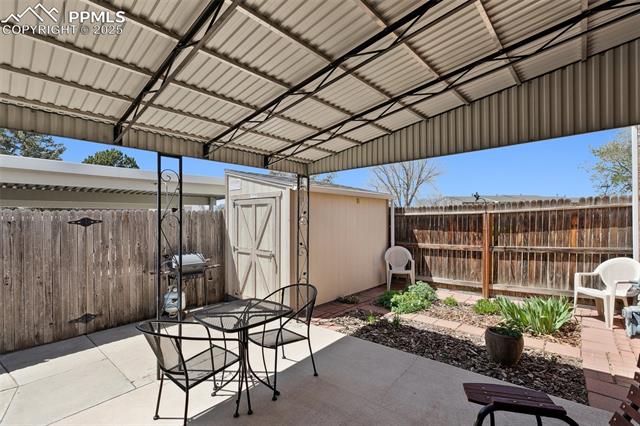
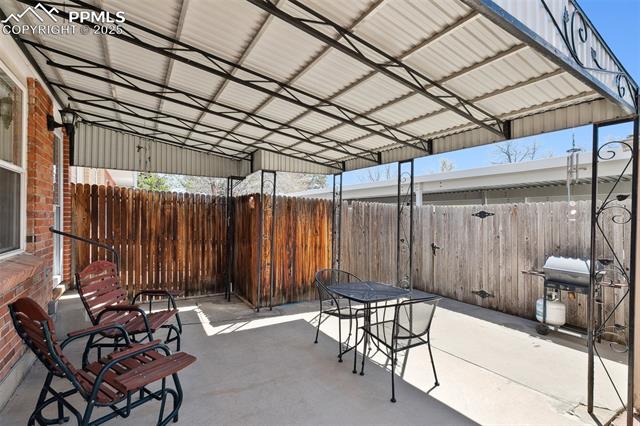
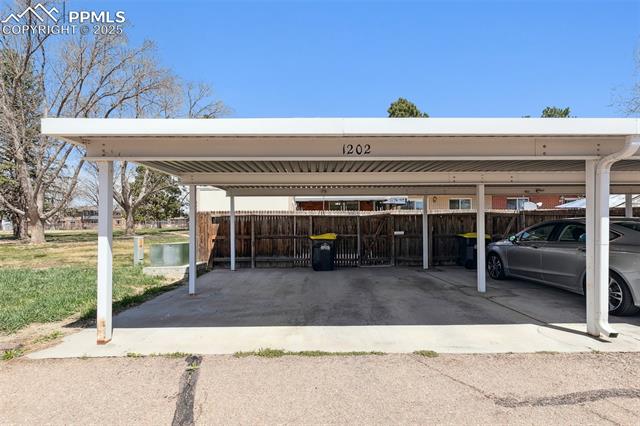
Step out back to a covered patio, perfect for relaxing or entertaining. You'll also find a spacious storage shed and direct access to your two-car carport--making it easy to bring in groceries and gear.

Located just 10 minutes from major shopping centers, restaurants, and everyday conveniences, this home offers both tranquility and accessibility. The HOA covers all exterior maintenance, snow removal, trash removal, including the roof, siding, and landscaping, giving you a truly low-maintenance lifestyle.

Whether you're a first-time buyer, downsizing, or investing, this townhome checks all the boxes for comfort, convenience, and value.

3
beds

2
baths

1,498 Sq.Ft. LIVING AREA

1,732 Sq.Ft. lot

Features & Amenities

Interior

  • total bedrooms3
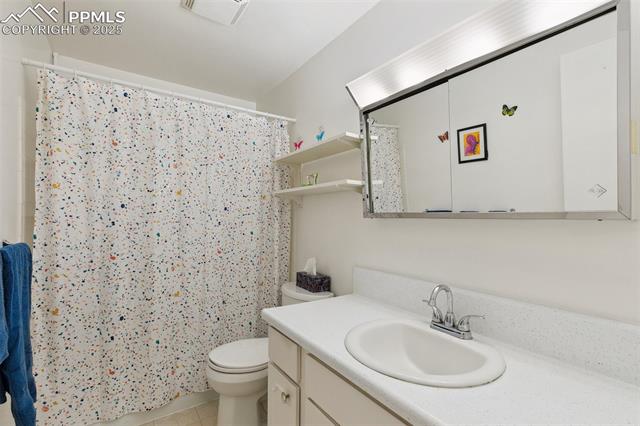
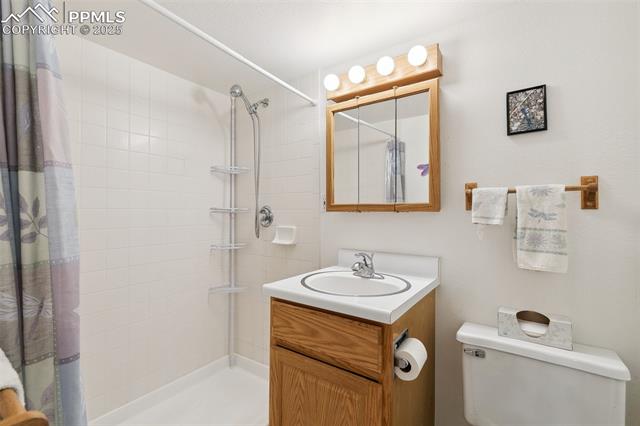
  • Total bathrooms2
  • full bathroom1
  • three quarter bathroom1
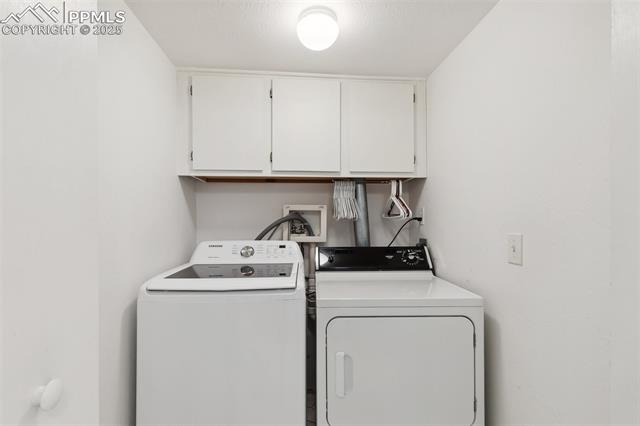
  • Laundry room Basement
  • Flooring Carpet, Vinyl/Linoleum, Wood Laminate
  • Fireplace None
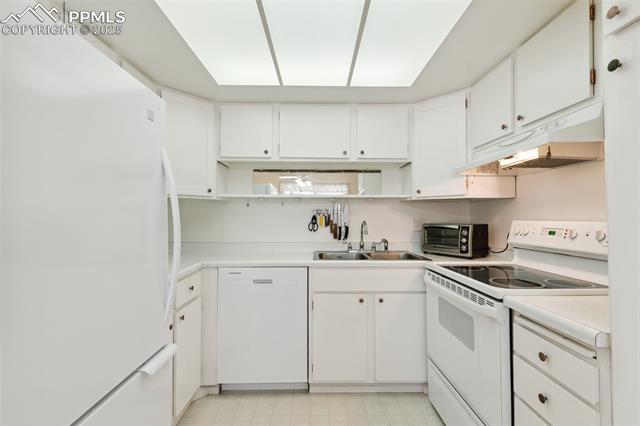
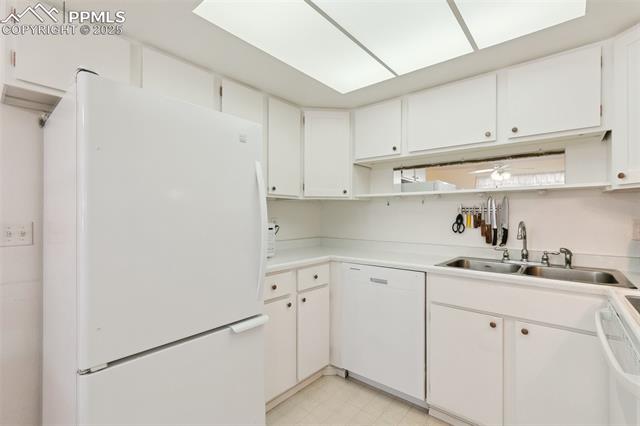
  • APPLIANCES 220v in Kitchen, Cook Top, Dishwasher, Disposal, Dryer, Kitchen Vent Fan, Oven, Range, Refrigerator, Washer

Area & Lot

  • Status Sold
  • Date Sold May 28, 2025
  • Living Area1,498 Sq.Ft.
  • Total Area1,722 Sq.Ft.
  • Lot Area1,732 Sq.Ft.
  • MLS® ID2898831
  • TypeTownhouse
  • YEAR BUILT1965
  • Elementary SchoolMcauliffe
  • Middle SchoolHorizon
  • High SchoolMitchell
  • School DistrictColorado Springs 11

Exterior

  • water SourceAssoc/Distr
  • utilitiesCable Available, Electricity Connected, Natural Gas Connected, Telephone
  • roofComposite Shingle
  • HEAT TYPEForced Air
  • AIR CONDITIONINGNone
  • sewerSewer

Financial

  • Sales Price$220,000
  • Real Estate Tax $359/yr
  • HOA $523/mo
View Virtual Tour
 
Let's Work Together

Work With Chad

Follow Me on Instagram