10823 Torreys Peak Way
SEE ALL PHOTOS
10823 Torreys Peak Way
Bought with Ruth Gissa ABR AHWD CDPE CRS GRI REOS , Gissa Real Estate Inc and Listed by Brian Boals, RE/MAX Real Estate Group LLC Listing Contact: 719-534-7900
Sold

10823 Torreys Peak Way

10823 Torreys Peak Way, Peyton, CO 80831

$670,000
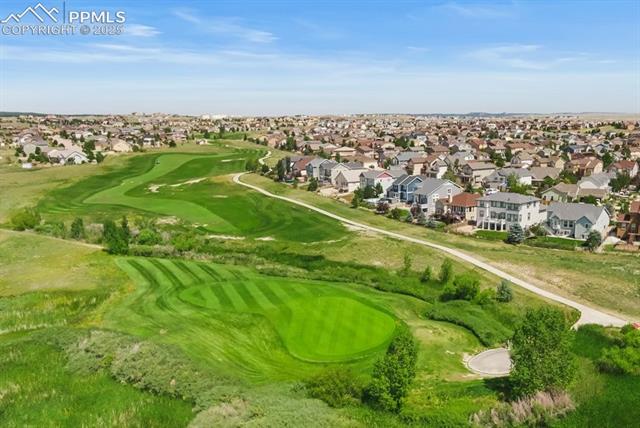
Welcome to this absolutely spectacular, better than new, semi-custom home built by Campbell Homes, boasting exceptional design and high-end finishes throughout. This 4-bedroom residence, complete with an office featuring elegant French doors, offers both comfort and style in every corner. The main level welcomes you with real hard wood floors and vaulted ceilings, creating an open and airy ambiance. The kitchen is a chef's delight with gas cook top, double ovens, and a walk-in pantry. This space is further enhanced by a separate dining room perfect for entertaining guests. The large master suite is a true retreat with its vaulted ceilings and the adjoining master bath with walk in closet. The secondary bedroom on the main floor includes an en-suite bathroom. This setup is ideal for additional living space or accommodating guests. The finished basement features 9 foot ceilings, a recreational/theater room with a wet bar - ideal for movie nights and gatherings, a living room, 2 spacious bedrooms, a full bathroom and a little nook under the stairs - a perfect little play area. Additionally, there is a 3-car garage, ensuring ample parking and storage space. The custom landscaping enhances the exterior, creating a picturesque setting for this top-tier property. Across the street from the golf course and all the amenities that Meridian Ranch has to offer and with its A+ design and outstanding features, this home stands out as a true gem in the real estate market. Don't miss the opportunity to make this dream home yours.
4
beds

4
baths

3,845 Sq.Ft. LIVING AREA

9,506 Sq.Ft. lot

Features & Amenities

Interior

  • total bedrooms4
  • Total bathrooms4
  • full bathrooms2
  • three quarter bathroom1
  • half bathroom1
  • Laundry room Main
  • Flooring Wood
  • Fireplace Main Level, One
  • APPLIANCES Dishwasher, Dryer, Oven, Range, Refrigerator, Washer
  • other interior Features 5-Pc Bath, Vaulted Ceilings

Area & Lot

  • Status Sold
  • Date Sold April 11, 2025
  • Living Area3,845 Sq.Ft.
  • Total Area4,003 Sq.Ft.
  • Lot Area9,506 Sq.Ft.
  • MLS® ID5902481
  • TypeResidential
  • YEAR BUILT2016
  • Elementary SchoolMeridian Ranch
  • Middle SchoolFalcon
  • High SchoolFalcon
  • School DistrictDistrict 49

Exterior

  • water SourceMunicipal
  • utilitiesElectricity Connected, Natural Gas Connected
  • roofComposite Shingle
  • HEAT TYPEForced Air, Natural Gas
  • AIR CONDITIONINGCentral Air
  • sewerSewer
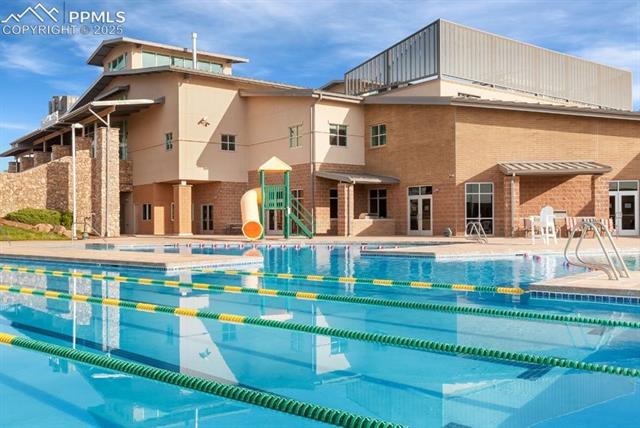
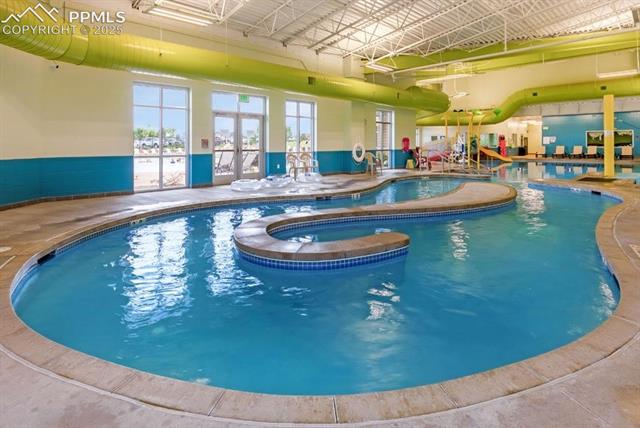
  • HOA AmenitiesGreen Areas, Landscape Maintenance, Pool

Financial

  • Sales Price$670,000
  • Real Estate Tax $3,224/yr
  • HOA $100
View Virtual Tour
 
Let's Work Together

Work With Chad

Follow Me on Instagram