10776 McGahan Drive
10776 McGahan Drive
10776 McGahan Drive
10776 McGahan Drive
10776 McGahan Drive
10776 McGahan Drive
10776 McGahan Drive
10776 McGahan Drive
10776 McGahan Drive
10776 McGahan Drive
10776 McGahan Drive
10776 McGahan Drive
10776 McGahan Drive
10776 McGahan Drive
10776 McGahan Drive
10776 McGahan Drive
10776 McGahan Drive
10776 McGahan Drive
10776 McGahan Drive
10776 McGahan Drive
10776 McGahan Drive
10776 McGahan Drive
10776 McGahan Drive
10776 McGahan Drive
10776 McGahan Drive
10776 McGahan Drive
10776 McGahan Drive
10776 McGahan Drive
10776 McGahan Drive
10776 McGahan Drive
10776 McGahan Drive
10776 McGahan Drive
10776 McGahan Drive
10776 McGahan Drive
10776 McGahan Drive
10776 McGahan Drive
10776 McGahan Drive
10776 McGahan Drive
10776 McGahan Drive
10776 McGahan Drive
10776 McGahan Drive
10776 McGahan Drive
10776 McGahan Drive
10776 McGahan Drive
10776 McGahan Drive
10776 McGahan Drive
SEE ALL PHOTOS
10776 McGahan Drive
10776 McGahan Drive
10776 McGahan Drive
10776 McGahan Drive
10776 McGahan Drive
10776 McGahan Drive
10776 McGahan Drive
10776 McGahan Drive
10776 McGahan Drive
10776 McGahan Drive
10776 McGahan Drive
10776 McGahan Drive
10776 McGahan Drive
10776 McGahan Drive
10776 McGahan Drive
10776 McGahan Drive
10776 McGahan Drive
10776 McGahan Drive
10776 McGahan Drive
10776 McGahan Drive
10776 McGahan Drive
10776 McGahan Drive
10776 McGahan Drive
10776 McGahan Drive
10776 McGahan Drive
10776 McGahan Drive
10776 McGahan Drive
10776 McGahan Drive
10776 McGahan Drive
10776 McGahan Drive
10776 McGahan Drive
10776 McGahan Drive
10776 McGahan Drive
10776 McGahan Drive
10776 McGahan Drive
10776 McGahan Drive
10776 McGahan Drive
10776 McGahan Drive
10776 McGahan Drive
10776 McGahan Drive
10776 McGahan Drive
10776 McGahan Drive
10776 McGahan Drive
10776 McGahan Drive
10776 McGahan Drive
10776 McGahan Drive
Bought with Adam Dill, The Platinum Group and Listed by Kelly Jenks, RE/MAX Real Estate Group LLC Listing Contact: 719-534-7900
Sold

10776 McGahan Drive

10776 McGahan Drive, Fountain, CO 80817

$569,000
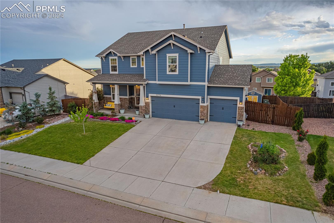
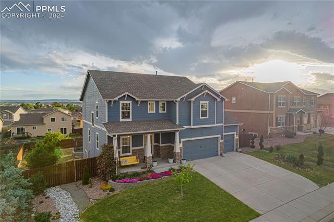
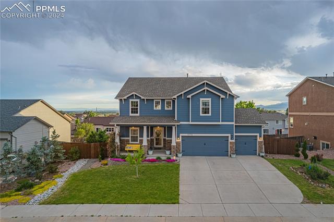
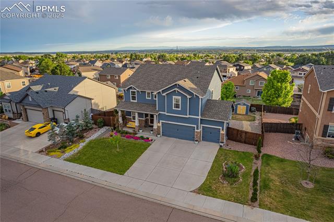
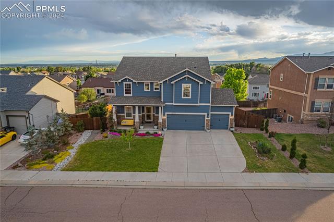
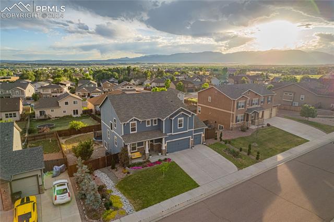
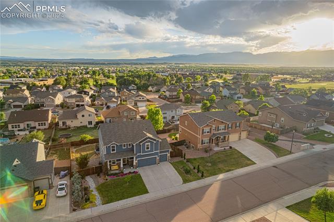
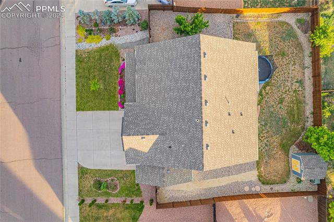
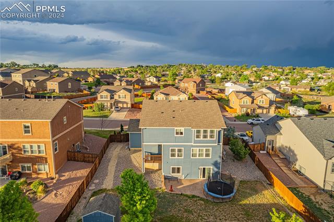
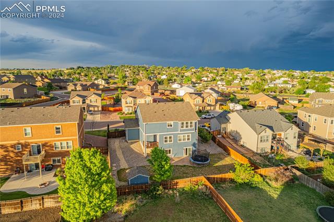
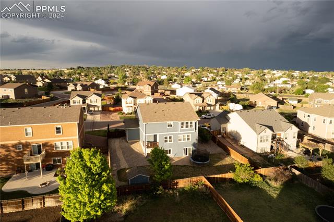
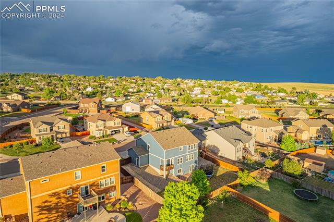
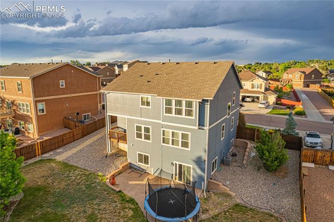
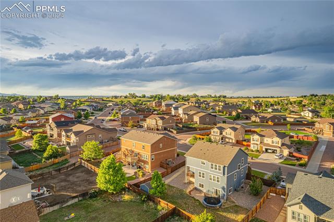
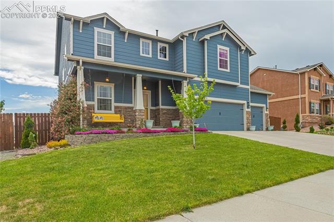
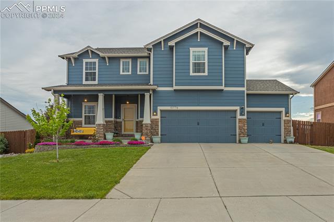
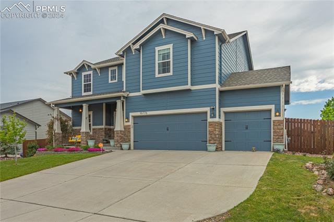
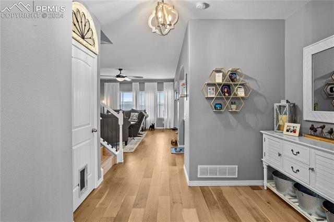
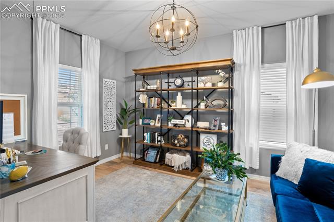
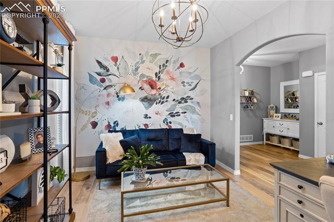
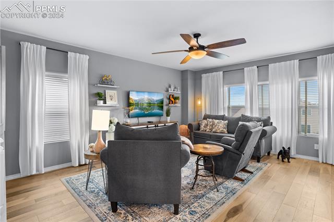
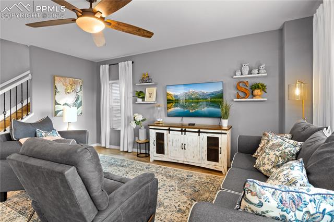
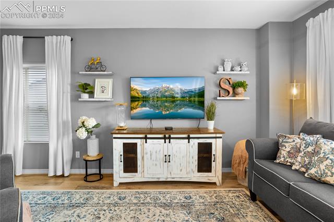
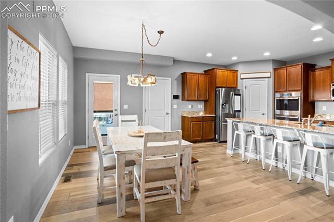
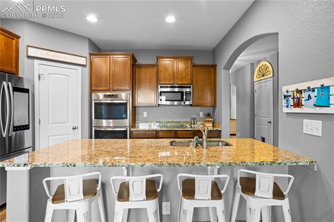
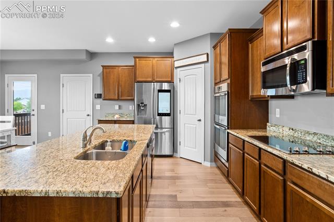
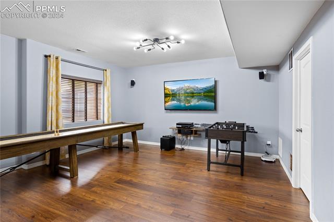
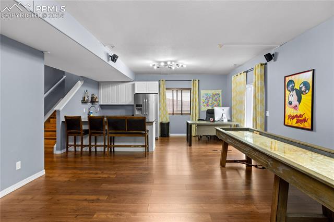
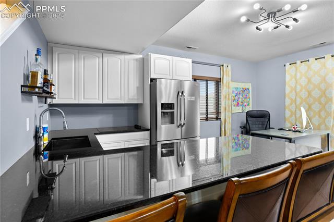
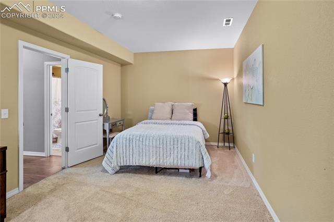
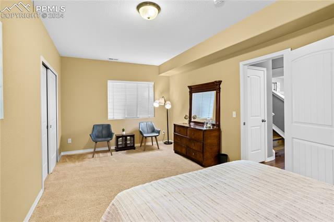
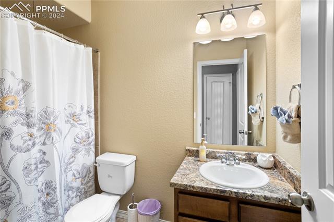
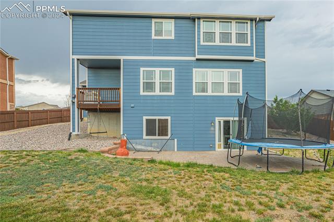
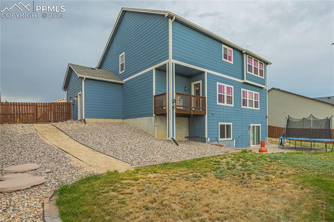
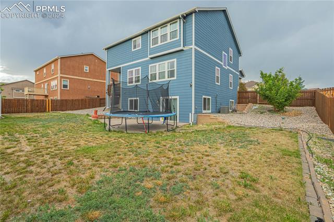
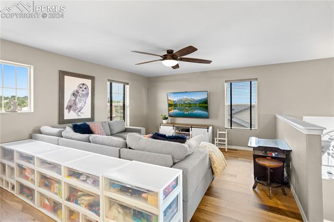
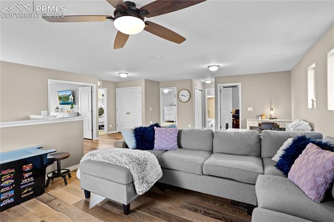
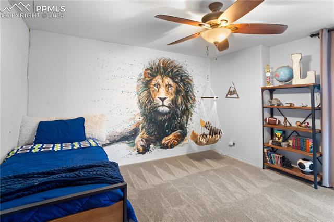
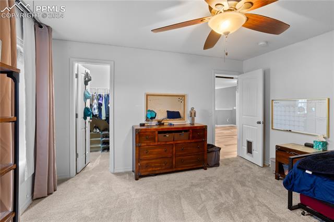
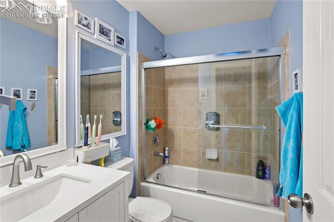
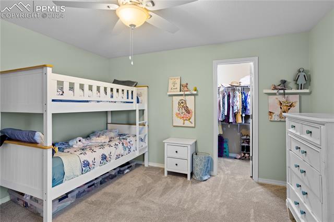
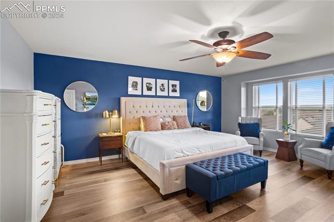
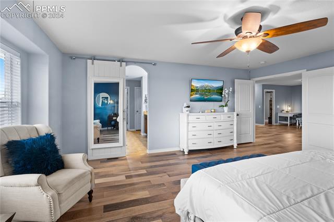
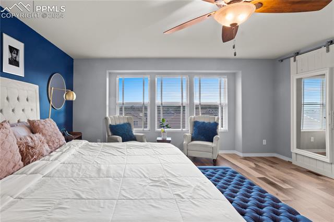
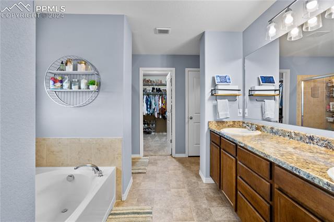
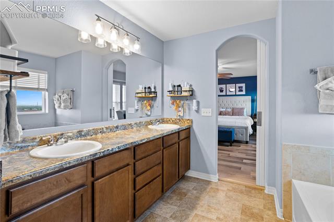
Fresh new landscaping welcomes you as you pull into this great home! As you walk in to see beautiful engineered hardwood flooring throughout the majority of the home check out this open floor plan. You can enjoy your gourmet kitchen, with pantry, granite counter tops and stainless steal smart appliances. Open living room and dining room to enjoy with the whole family. Garage access that walks into the dining room/kitchen area. Check out that giant loft upstairs! Master bedroom has a walk in closet with new carpet and an awesome master bath attached! Kid's bedrooms upstairs also have new high end carpet! Don't forget to check out that fully finished basement with a wet bar! Walk out to your fully landscaped back yard with privacy fencing! There is AC for those hot summer days ahead! Built in humidifier and a water softener! 20x30 patio in the back with a great storage shed in the corner, a walk out deck from the kitchen upstairs and a cozy porch up front. Are you home yet?

4
beds

4
baths

3,780 Sq.Ft. LIVING AREA

10,350 Sq.Ft. lot

Features & Amenities

Interior

  • total bedrooms4
  • Total bathrooms4
  • full bathroom1
  • three quarter bathrooms2
  • half bathroom1
  • Laundry room Upper
  • Flooring Carpet, Other
  • APPLIANCES Dishwasher, Double Oven, Microwave Oven, Range, Refrigerator, Smart Home Appliances
  • other interior Features 5-Pc Bath, See Prop Desc Remarks

Area & Lot

  • Status Sold
  • Date Sold November 25, 2024
  • Living Area3,780 Sq.Ft.
  • Total Area3,780 Sq.Ft.
  • Lot Area10,350 Sq.Ft.
  • MLS® ID6416318
  • TypeResidential
  • YEAR BUILT2014
  • School DistrictFtn/Ft Carson 8

Exterior

  • water SourceMunicipal
  • utilitiesElectricity Connected, Natural Gas Available, Telephone
  • roofComposite Shingle
  • HEAT TYPEHot Water
  • AIR CONDITIONINGCentral Air
  • sewerSewer

Financial

  • Sales Price$569,000
  • Real Estate Tax $1,674/yr
 
Let's Work Together

Work With Chad

Follow Me on Instagram