10519 Mt Sherman Way
SEE ALL PHOTOS
10519 Mt Sherman Way
Bought with Hector Hernandez, Inside Edge Real Estate Inc and Listed by Shane Ray, RE/MAX Real Estate Group LLC Listing Contact: 719-534-7900
Sold

10519 Mt Sherman Way

10519 Mt Sherman Way, Peyton, CO 80831

$555,500
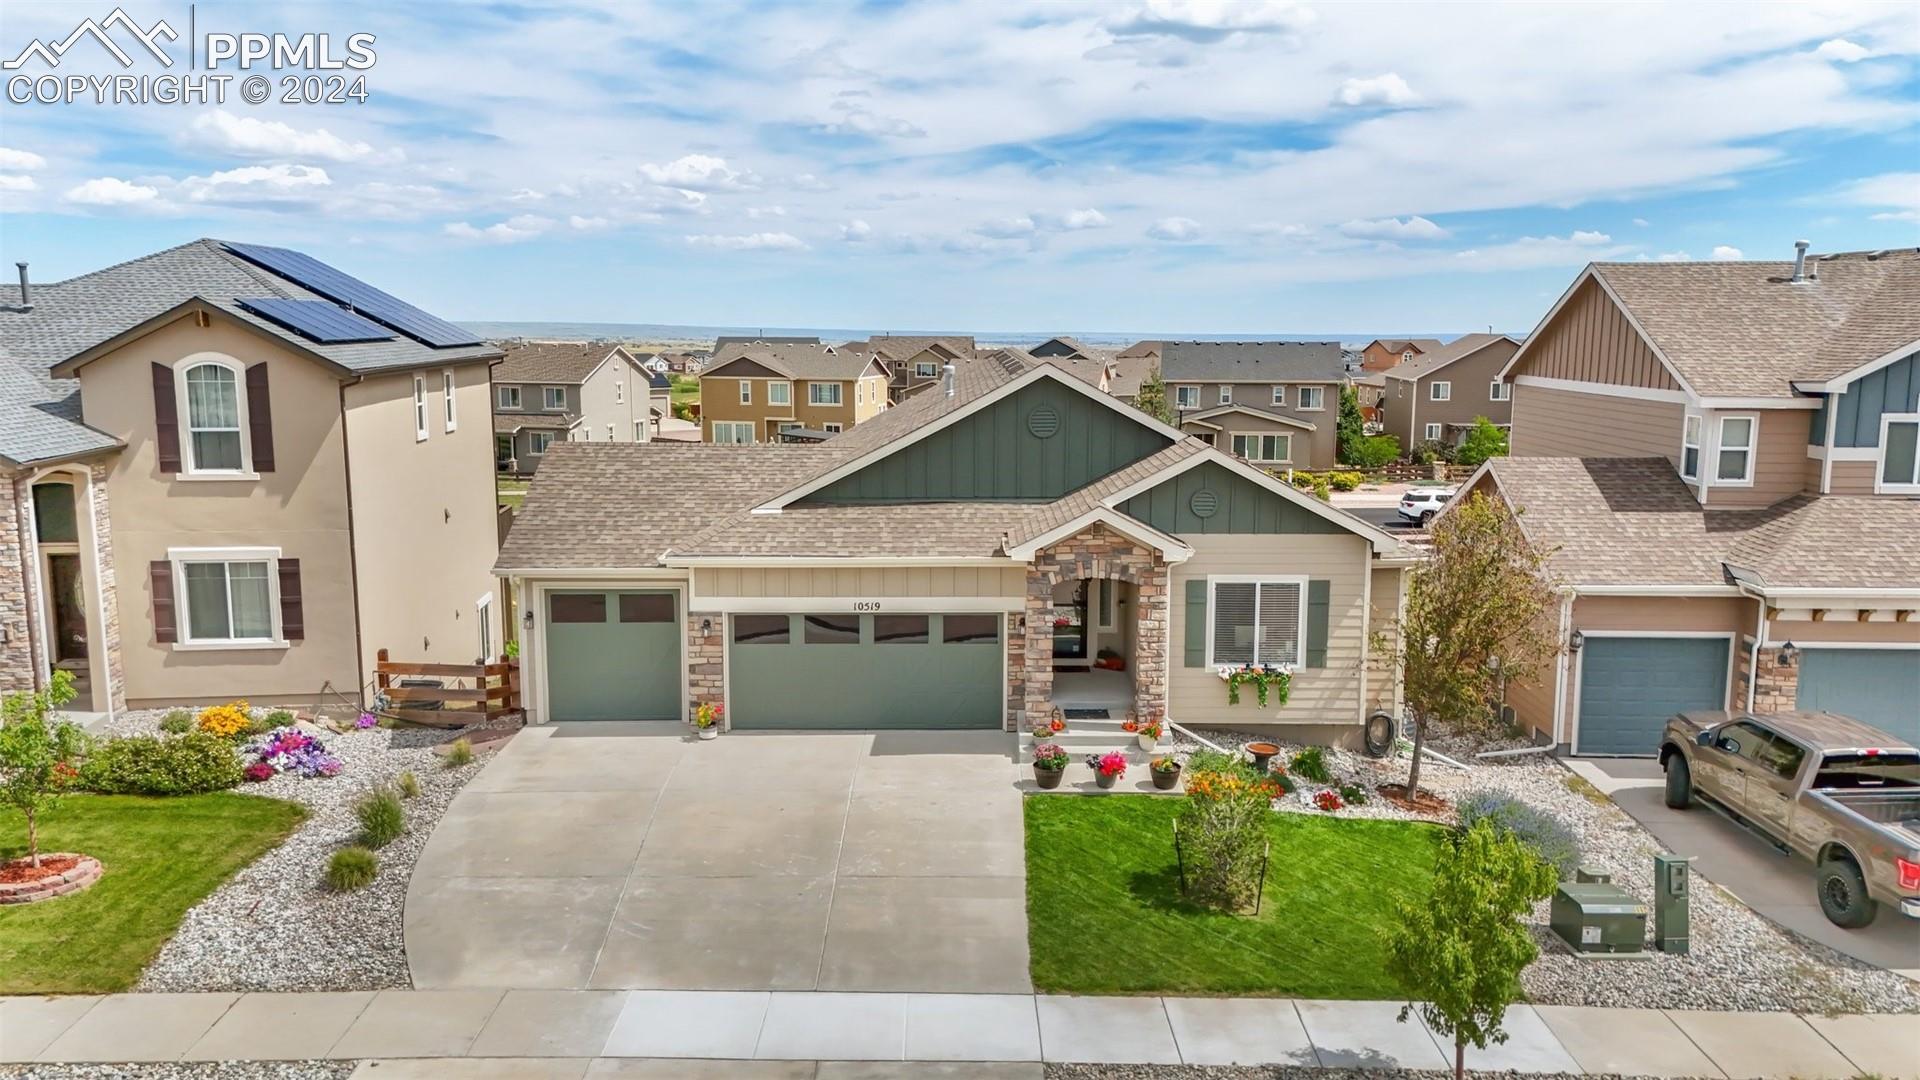
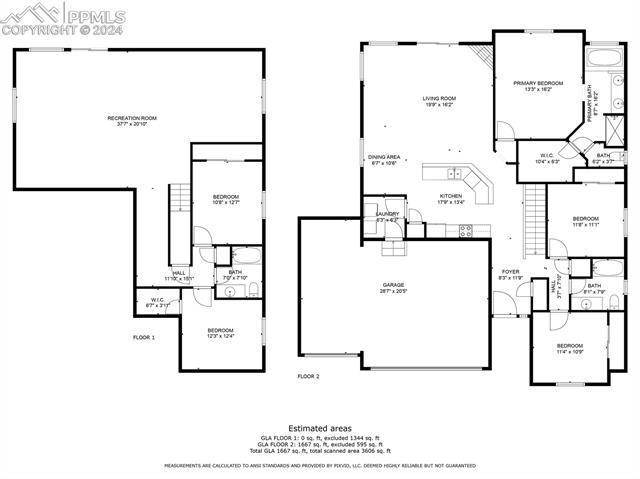
This incredible "Everest" model, built by Saint Aubyn Homes (now Tralon Homes), offers 5 large bedrooms, 3 bathrooms, an oversized 3 car garage and has almost 3,200 total square feet! Located in highly desirable Meridian Ranch, this ranch style home is an incredible find! With its spacious layout and thoughtful design, it's perfect for both comfort and entertaining. Main level includes a chef's dream kitchen, granite countertops, spacious living room, laundry room, luxurious master suite with vaulted ceilings, 5 piece master bathroom, two additional bedrooms and a full bath! Main level also includes newer LVP flooring and carpeting! All stainless kitchen appliances are included! Basement offers a large family room (pool table included), 2 additional bedrooms, large storage/utility room and another full bathroom. The front and backyard have been professionally landscaped and meticulously maintained by the owners! Backyard includes a greenhouse and insulated storage shed! Meridian Ranch offers a wide range of amenities, including parks, trails, a rec center with indoor/outdoor swimming pools, a golf course, and dining options. Walking distance to the upcoming new rec center is an exciting bonus! Come take a look before it's too late...you won't be disappointed!
5
beds

3
baths

3,019 Sq.Ft. LIVING AREA

8,814 Sq.Ft. lot

Features & Amenities

Interior

  • total bedrooms5
  • Total bathrooms3
  • full bathrooms3
  • Laundry room Electric Hook-up, Main
  • Flooring Carpet, Tile, Luxury Vinyl
  • Fireplace Gas, Main Level, One, See Remarks
  • APPLIANCES 220v in Kitchen, Dishwasher, Disposal, Double Oven, Microwave Oven, Range, Refrigerator, Self Cleaning Oven
  • other interior Features 5-Pc Bath, 9 Ft Ceilings, Great Room, Vaulted Ceilings, See Prop Desc Remarks

Area & Lot

  • Status Sold
  • Date Sold October 24, 2024
  • Living Area3,019 Sq.Ft.
  • Total Area3,176 Sq.Ft.
  • Lot Area8,814 Sq.Ft.
  • MLS® ID7330512
  • TypeResidential
  • YEAR BUILT2014
  • Elementary SchoolMeridian Ranch
  • Middle SchoolFalcon
  • High SchoolFalcon
  • School DistrictDistrict 49

Exterior

  • water SourceAssoc/Distr
  • utilitiesCable Available, Electricity Connected, Natural Gas Available, Telephone
  • roofComposite Shingle
  • HEAT TYPEForced Air
  • AIR CONDITIONINGCeiling Fan(s), Central Air
  • sewerSewer

Financial

  • Sales Price$555,500
  • Real Estate Tax $3,321/yr
  • HOA $110
View Virtual Tour
 
Let's Work Together

Work With Chad

Follow Me on Instagram