1040 Samuel Point
1040 Samuel Point
SEE ALL PHOTOS
1040 Samuel Point
1040 Samuel Point
Bought with Sam Sparks, Realty One Group Apex and Listed by Karen Harvey, RE/MAX Real Estate Group LLC Listing Contact: 719-534-7900
Sold

1040 Samuel Point

1040 Samuel Point, Colorado Springs, CO 80906

$330,000
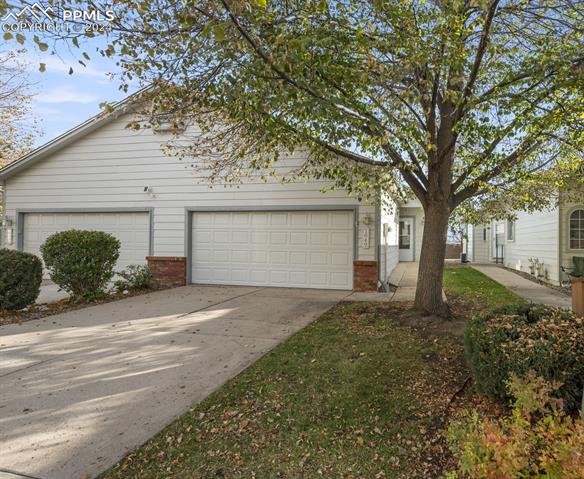
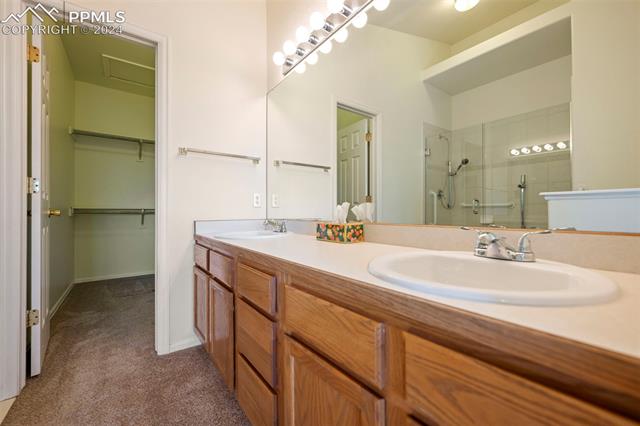
Welcome to this charming 3-bedroom, 2-bath ranch-style condo in the highly desirable gated community of Foothills at Cheyenne Autumn. Backing to open space, this home features a large wood deck perfect for relaxing or entertaining. The home boasts neutral colors, vaulted ceilings, skylights in the living room, and a gas fireplace with a tile surround. The kitchen includes all appliances and a spacious pantry. The laundry area, with a washer and dryer, is conveniently located off the oversized 2-car garage with ample storage. The primary bedroom retreat offers beautiful views, an attached full bath with double sinks, spacious shower, and a large walk-in closet with access to crawlspace storage The second bedroom, ideal as an office, has a walk-out to the deck, while the third bedroom provides additional versatility. A second full bath, located off the living room, conveniently serves guests and the secondary bedrooms. the home also includes A/C, a new roof 4/24, and newer Furnace 4/22. Enjoy proximity to Cheyenne Mountain State Park, the Broadmoor Hotel, World Arena, Ft. Carson, and downtown Colorado Springs. This is an exceptional opportunity in a prime location!
3
beds

2
baths

1,112 Sq.Ft. LIVING AREA

1,532 Sq.Ft. lot

Features & Amenities

Interior

  • total bedrooms3
  • Total bathrooms2
  • full bathrooms2
  • Laundry room Electric Hook-up, Main
  • Flooring Carpet, Tile, Wood
  • Fireplace Gas, Main Level, One
  • APPLIANCES 220v in Kitchen, Dishwasher, Disposal, Dryer, Microwave Oven, Oven, Range, Refrigerator, Self Cleaning Oven, Washer
  • other interior Features 9 Ft Ceilings, Skylight (s), Vaulted Ceilings

Area & Lot

  • Status Sold
  • Date Sold March 7, 2025
  • Living Area1,112 Sq.Ft.
  • Total Area1,112 Sq.Ft.
  • Lot Area1,532 Sq.Ft.
  • MLS® ID1754217
  • TypeCondo
  • YEAR BUILT1995
  • NeighborhoodBroadmoor
  • School DistrictHarrison-2

Exterior

  • water SourceMunicipal
  • utilitiesElectricity Connected, Natural Gas Connected
  • roofComposite Shingle
  • HEAT TYPEForced Air, Natural Gas
  • AIR CONDITIONINGCeiling Fan(s), Central Air
  • sewerSewer
  • Disability FeaturesBathroom Access, Ramp Access
  • HOA AmenitiesGated Community

Financial

  • Sales Price$330,000
  • Real Estate Tax $799/yr
  • HOA $300/mo
View Virtual Tour

Broadmoor

An architecturally diverse community.

Explore
 
Let's Work Together

Work With Chad

Follow Me on Instagram