10247 Finn Drive
10247 Finn Drive
10247 Finn Drive
10247 Finn Drive
10247 Finn Drive
10247 Finn Drive
10247 Finn Drive
10247 Finn Drive
10247 Finn Drive
10247 Finn Drive
10247 Finn Drive
10247 Finn Drive
10247 Finn Drive
10247 Finn Drive
10247 Finn Drive
10247 Finn Drive
10247 Finn Drive
10247 Finn Drive
10247 Finn Drive
10247 Finn Drive
10247 Finn Drive
10247 Finn Drive
10247 Finn Drive
10247 Finn Drive
10247 Finn Drive
10247 Finn Drive
10247 Finn Drive
10247 Finn Drive
10247 Finn Drive
10247 Finn Drive
10247 Finn Drive
10247 Finn Drive
10247 Finn Drive
10247 Finn Drive
10247 Finn Drive
10247 Finn Drive
10247 Finn Drive
10247 Finn Drive
10247 Finn Drive
10247 Finn Drive
10247 Finn Drive
10247 Finn Drive
10247 Finn Drive
10247 Finn Drive
10247 Finn Drive
10247 Finn Drive
SEE ALL PHOTOS
10247 Finn Drive
10247 Finn Drive
10247 Finn Drive
10247 Finn Drive
10247 Finn Drive
10247 Finn Drive
10247 Finn Drive
10247 Finn Drive
10247 Finn Drive
10247 Finn Drive
10247 Finn Drive
10247 Finn Drive
10247 Finn Drive
10247 Finn Drive
10247 Finn Drive
10247 Finn Drive
10247 Finn Drive
10247 Finn Drive
10247 Finn Drive
10247 Finn Drive
10247 Finn Drive
10247 Finn Drive
10247 Finn Drive
10247 Finn Drive
10247 Finn Drive
10247 Finn Drive
10247 Finn Drive
10247 Finn Drive
10247 Finn Drive
10247 Finn Drive
10247 Finn Drive
10247 Finn Drive
10247 Finn Drive
10247 Finn Drive
10247 Finn Drive
10247 Finn Drive
10247 Finn Drive
10247 Finn Drive
10247 Finn Drive
10247 Finn Drive
10247 Finn Drive
10247 Finn Drive
10247 Finn Drive
10247 Finn Drive
10247 Finn Drive
10247 Finn Drive
Listed by Chris Watson, RE/MAX Real Estate Group LLC Listing Contact:
Sold

10247 Finn Drive

10247 Finn Drive, Colorado Springs, CO 80924

$625,000
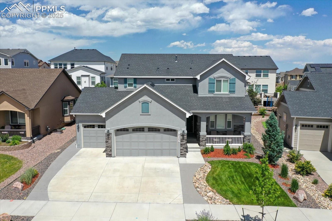
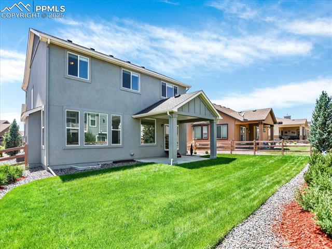
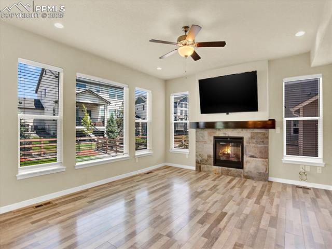
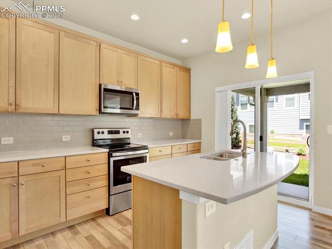
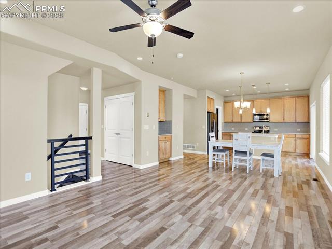
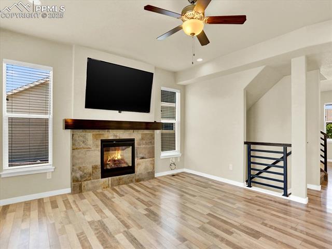
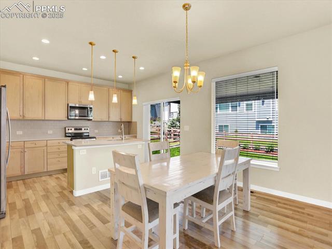
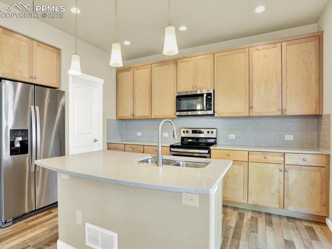
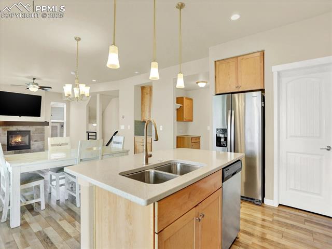
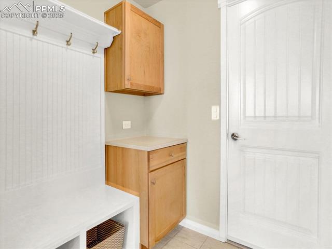
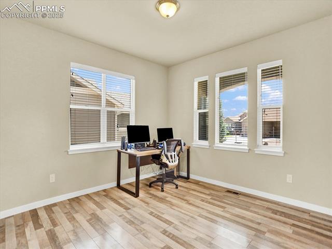
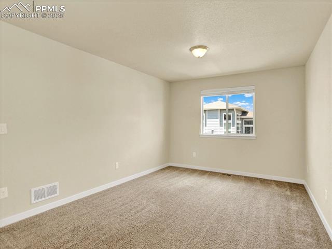
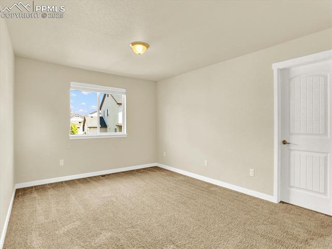
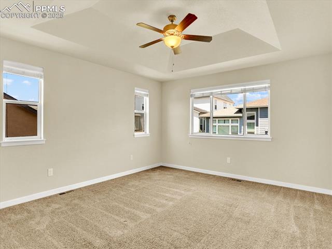
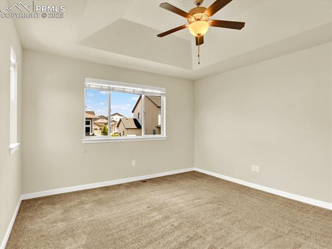
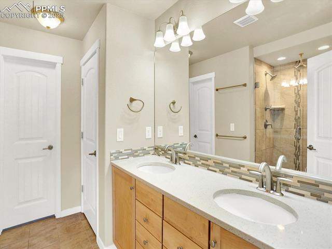
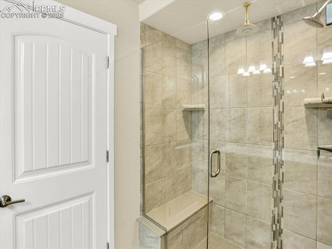
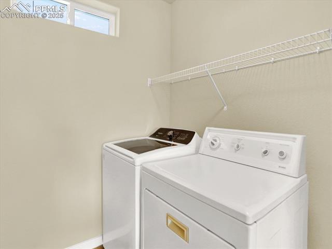
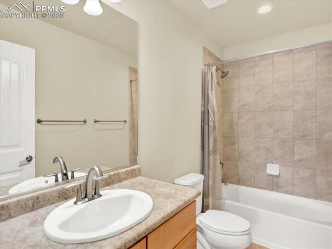
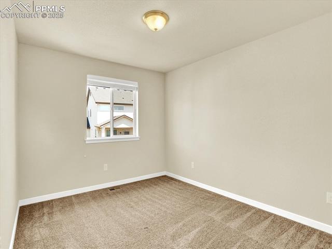
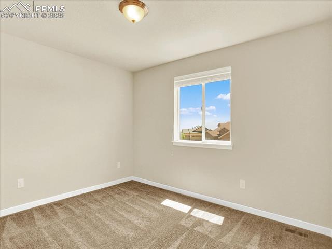
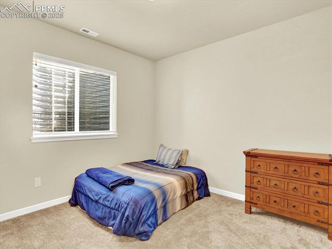
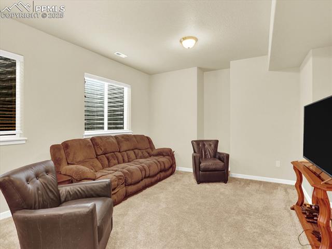
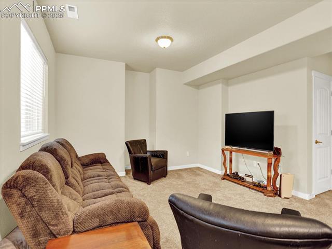
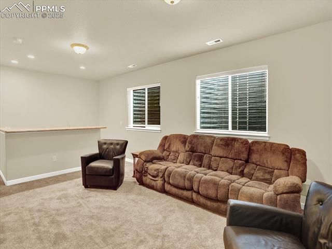
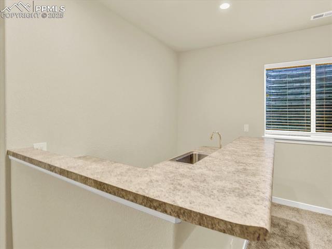
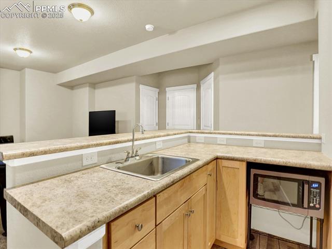
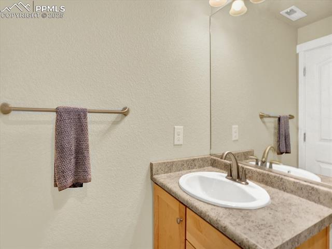
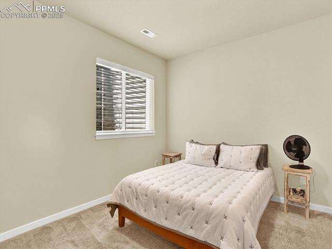
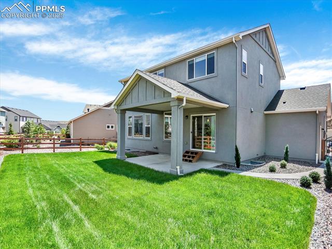
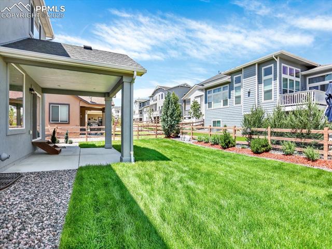
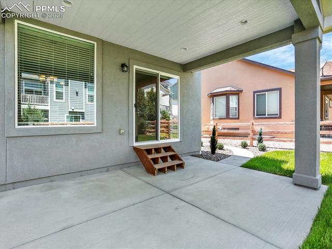
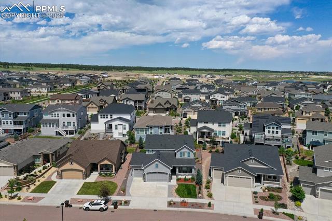
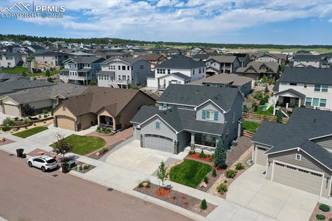
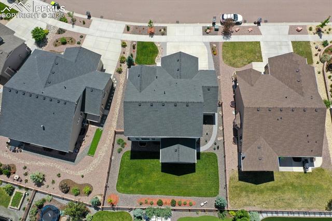
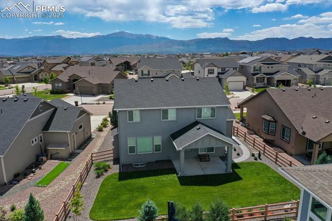
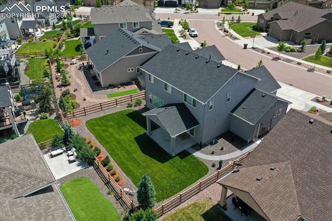
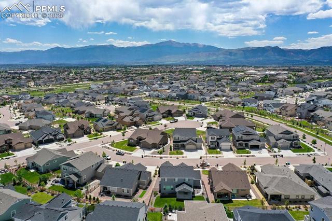
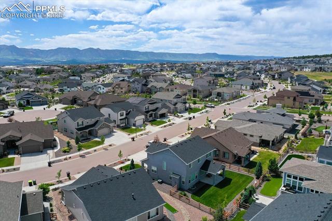
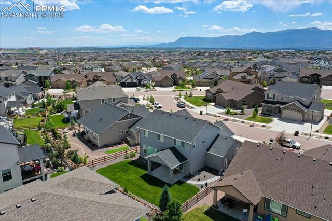
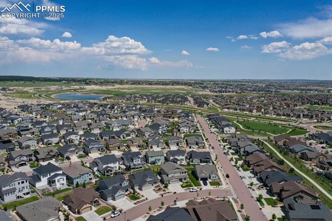
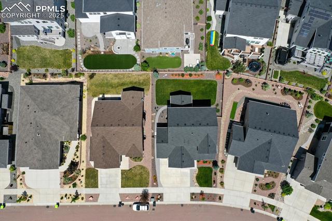
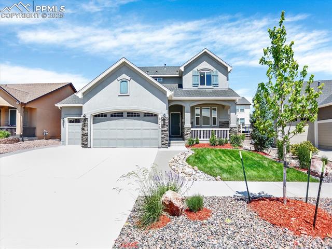
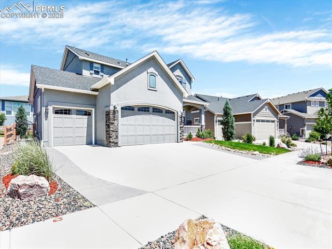
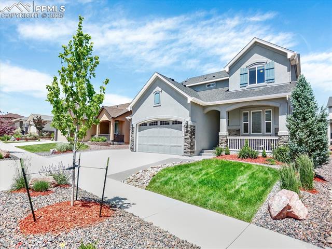
THE BEST VALUE IN THE NEIGHBORHOOD! Beautiful, five bed, four bath, stucco and stone two story with tons of upgrades with all the Wolf Ranch community amenities! NEW class 4 roofing shingles! Main level living and family rooms. Great room concept with the family room, dining area and kitchen. Upgrades include the stone fireplace surround and custom mantle, LVP flooring throughout the main level, Quartz countertops, 42" upper cabinets, both cabinets and drawers are soft close, and the range is plumbed for electric and gas! Extended garage, (four foot), extended rear concrete covered patio. Finished basement with 9' ceilings, added basement door, perfect for a guest suite! Two lower-level bedrooms with large lower-level family room with kitchenette and wet bar. Primary suite on upper level with tray ceiling, walk-in closet, attached bath with raised vanities and spa-like shower! Two secondary bedrooms upstairs and upper-level laundry with tile flooring. Large upper-level loft as well! Beautiful professional landscaping! One-owner and well maintained. Move-in ready!

5
beds

4
baths

3,292 Sq.Ft. LIVING AREA

6,990 Sq.Ft. lot

Features & Amenities

Interior

  • total bedrooms5
  • Total bathrooms4
  • full bathrooms2
  • three quarter bathroom1
  • half bathroom1
  • Laundry room Upper
  • Flooring Carpet, Tile, Luxury Vinyl
  • Fireplace Gas, Main Level, One
  • APPLIANCES 220v in Kitchen, Dishwasher, Disposal, Dryer, Gas in Kitchen, Microwave Oven, Range, Refrigerator, Washer
  • other interior Features 9 Ft Ceilings, Great Room

Area & Lot

  • Status Sold
  • Date Sold March 19, 2026
  • Living Area3,292 Sq.Ft.
  • Total Area3,303 Sq.Ft.
  • Lot Area6,990 Sq.Ft.
  • MLS® ID6419037
  • TypeResidential
  • YEAR BUILT2019
  • School DistrictAcademy-20

Exterior

  • water SourceMunicipal
  • utilitiesElectricity Connected, Natural Gas Connected
  • roofComposite Shingle
  • HEAT TYPEForced Air, Natural Gas
  • AIR CONDITIONINGCentral Air
  • sewerSewer

Financial

  • Sales Price$625,000
  • Real Estate Tax $4,521/yr
  • HOA $69/mo
View Virtual Tour
 
Let's Work Together

Work With Chad

Follow Me on Instagram