10032 Jaggar Way
10032 Jaggar Way
10032 Jaggar Way
10032 Jaggar Way
10032 Jaggar Way
10032 Jaggar Way
10032 Jaggar Way
10032 Jaggar Way
10032 Jaggar Way
10032 Jaggar Way
10032 Jaggar Way
10032 Jaggar Way
10032 Jaggar Way
10032 Jaggar Way
10032 Jaggar Way
10032 Jaggar Way
10032 Jaggar Way
10032 Jaggar Way
10032 Jaggar Way
10032 Jaggar Way
10032 Jaggar Way
10032 Jaggar Way
10032 Jaggar Way
10032 Jaggar Way
10032 Jaggar Way
10032 Jaggar Way
10032 Jaggar Way
10032 Jaggar Way
10032 Jaggar Way
10032 Jaggar Way
10032 Jaggar Way
10032 Jaggar Way
10032 Jaggar Way
10032 Jaggar Way
10032 Jaggar Way
SEE ALL PHOTOS
10032 Jaggar Way
10032 Jaggar Way
10032 Jaggar Way
10032 Jaggar Way
10032 Jaggar Way
10032 Jaggar Way
10032 Jaggar Way
10032 Jaggar Way
10032 Jaggar Way
10032 Jaggar Way
10032 Jaggar Way
10032 Jaggar Way
10032 Jaggar Way
10032 Jaggar Way
10032 Jaggar Way
10032 Jaggar Way
10032 Jaggar Way
10032 Jaggar Way
10032 Jaggar Way
10032 Jaggar Way
10032 Jaggar Way
10032 Jaggar Way
10032 Jaggar Way
10032 Jaggar Way
10032 Jaggar Way
10032 Jaggar Way
10032 Jaggar Way
10032 Jaggar Way
10032 Jaggar Way
10032 Jaggar Way
10032 Jaggar Way
10032 Jaggar Way
10032 Jaggar Way
10032 Jaggar Way
10032 Jaggar Way
Listed by Michelle Pace SRES , RE/MAX Real Estate Group LLC Listing Contact:
For Sale

10032 Jaggar Way

10032 Jaggar Way, Peyton, CO 80831

$465,000
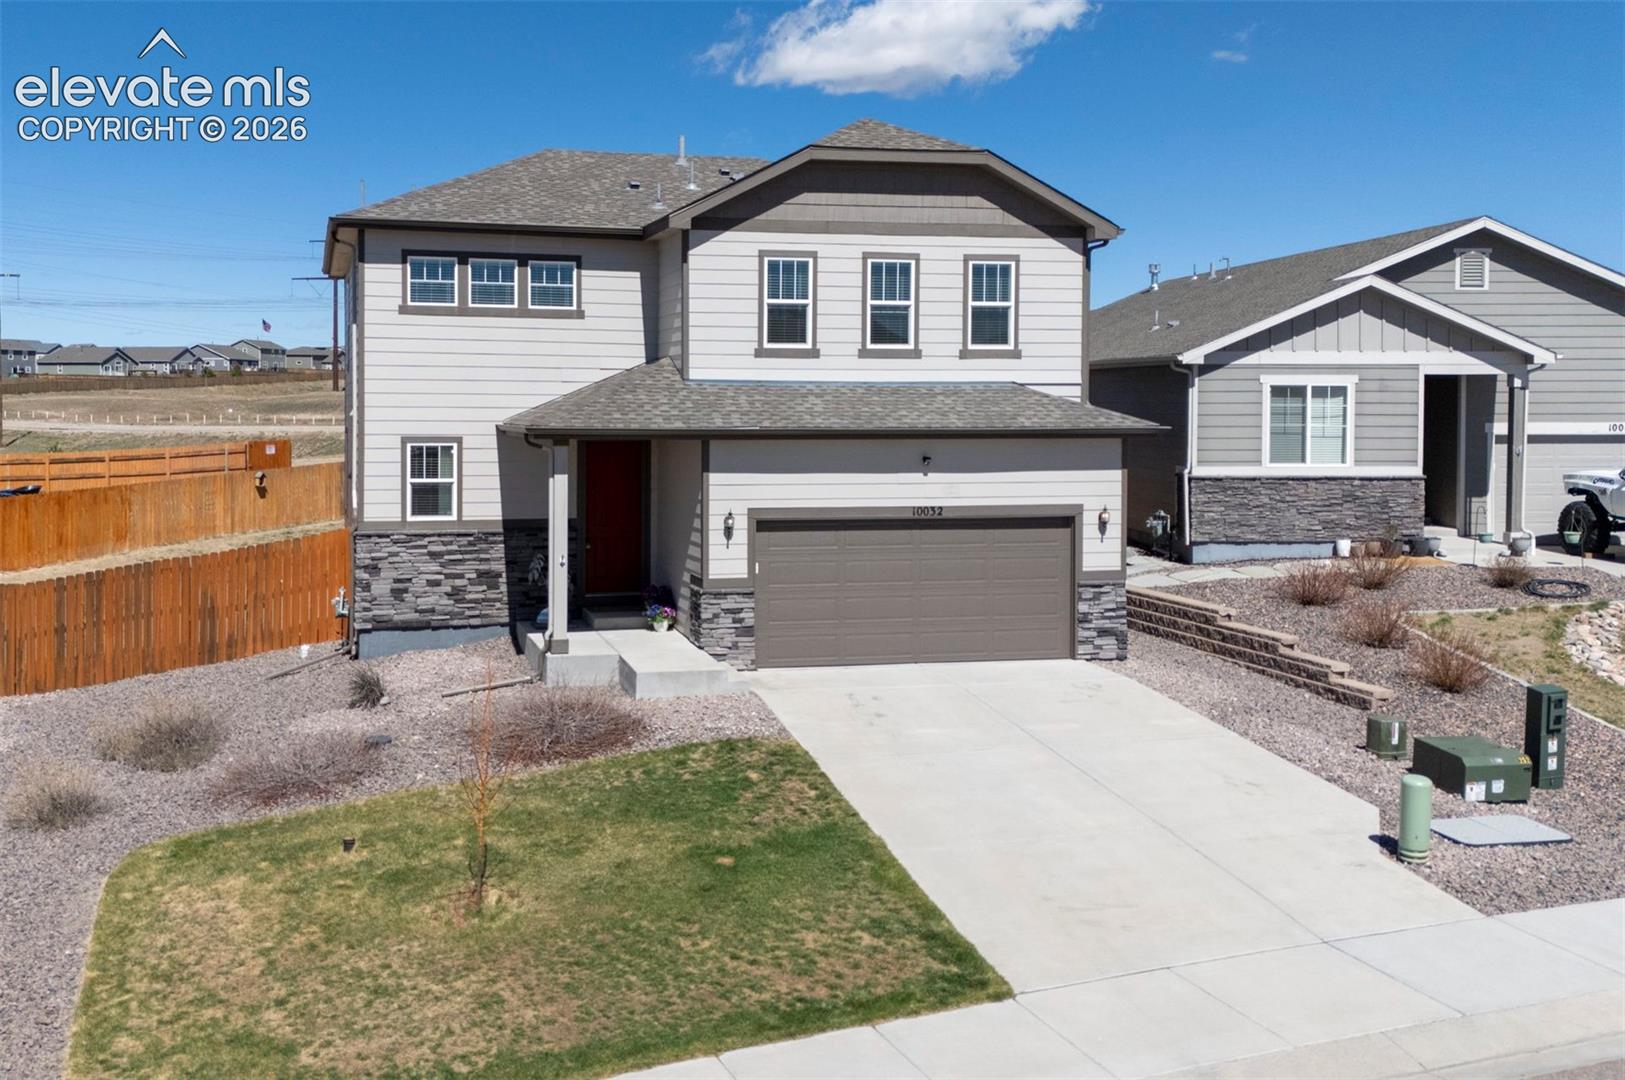
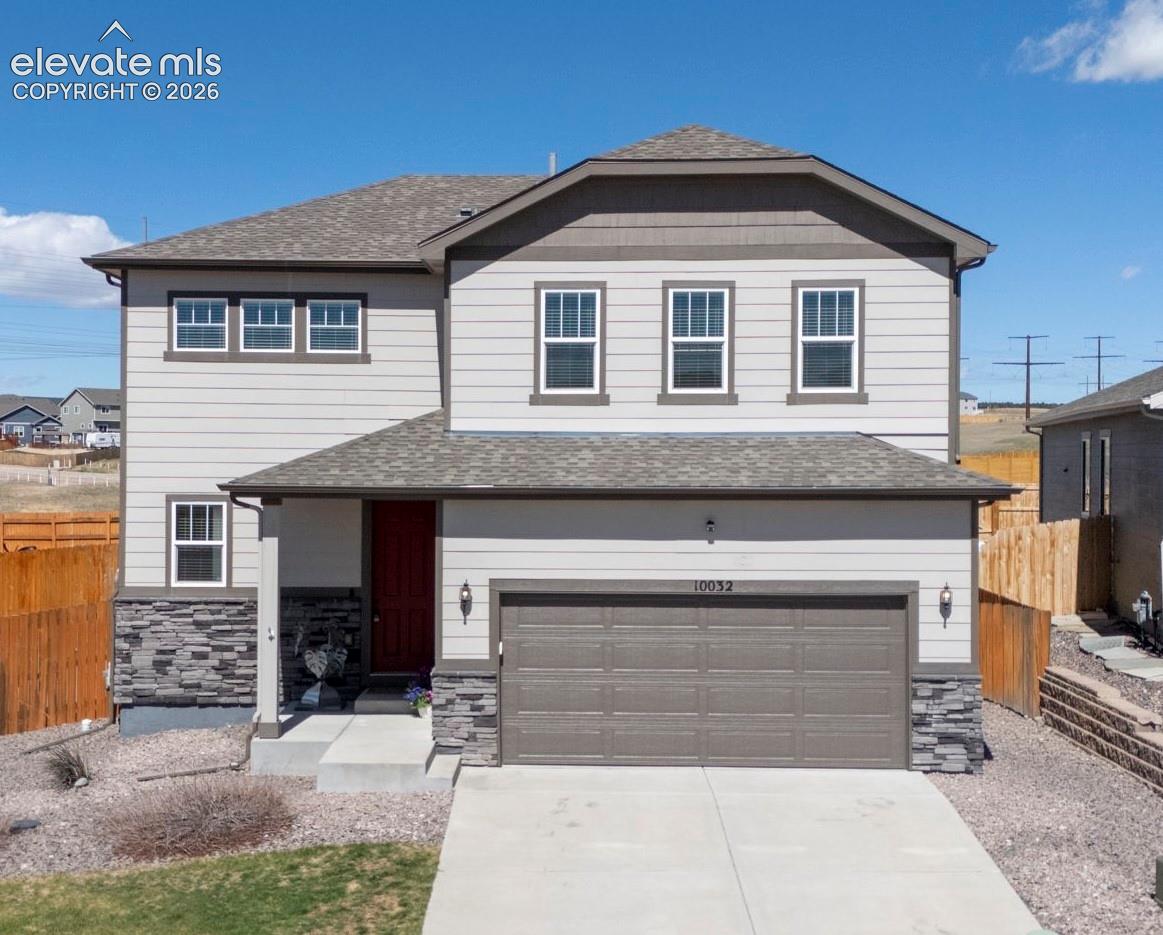
In Falcon's Paint Brush Hills, this thoughtfully maintained home offers a balance of comfort and everyday functionality, with a cohesive, well-cared-for design. New interior paint and evident pride of ownership create a clean, updated backdrop that is both current and inviting.

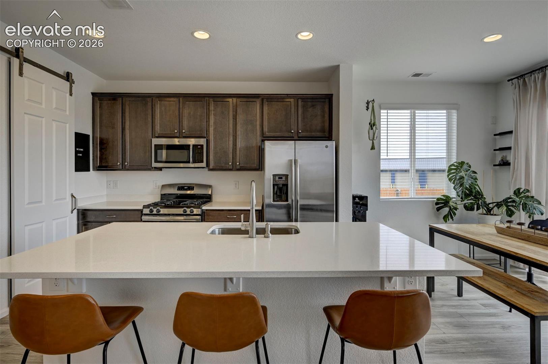
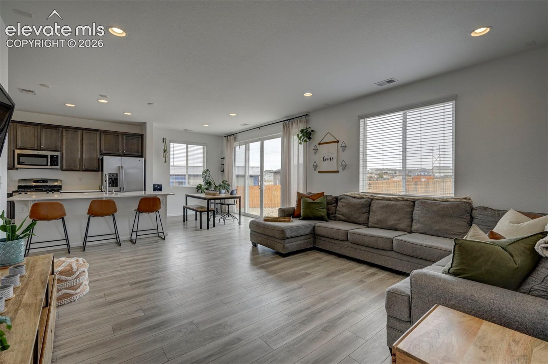
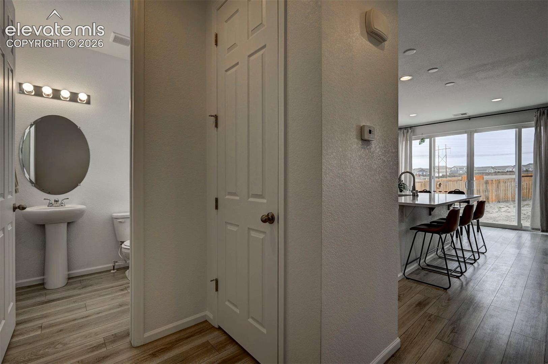
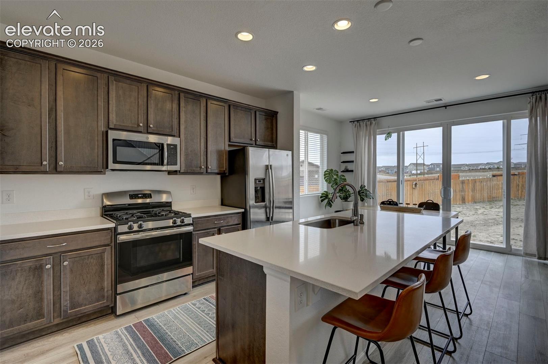
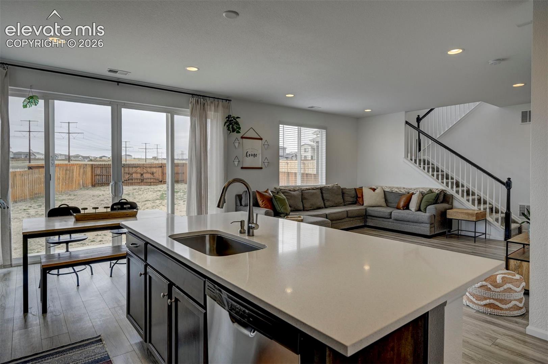
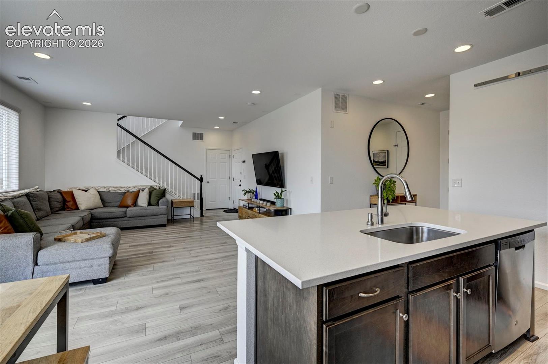
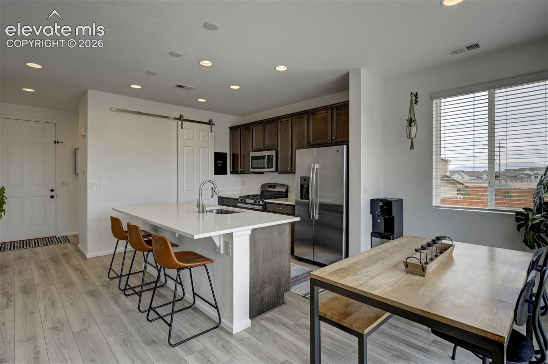
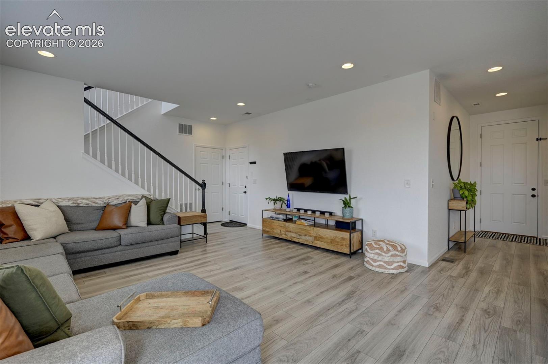
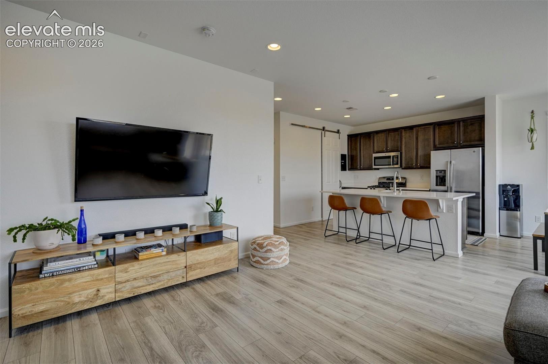
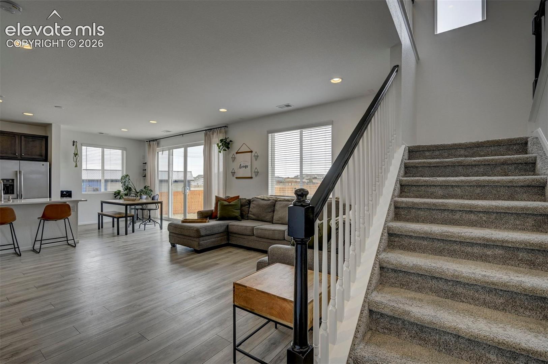
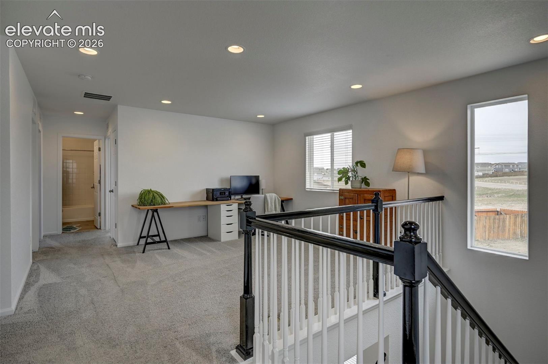
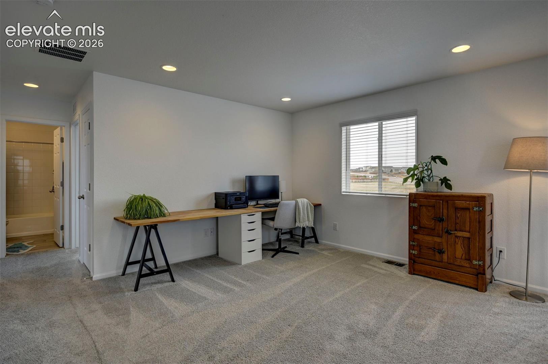
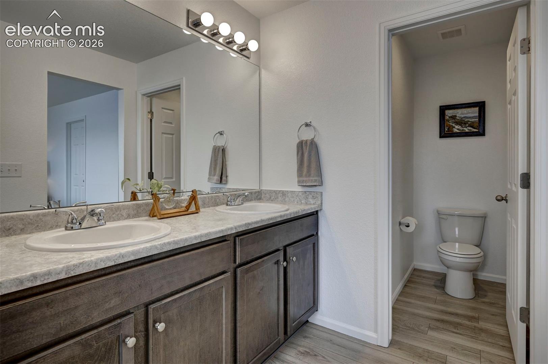
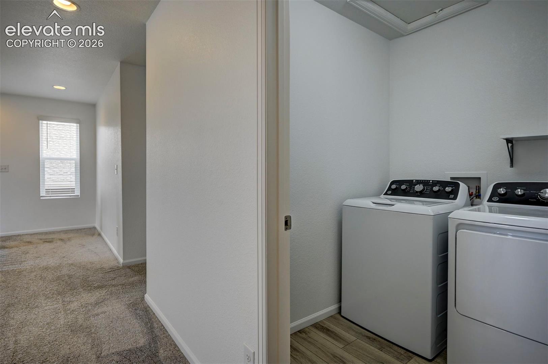
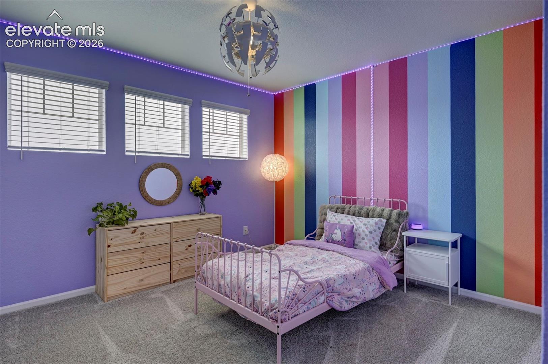
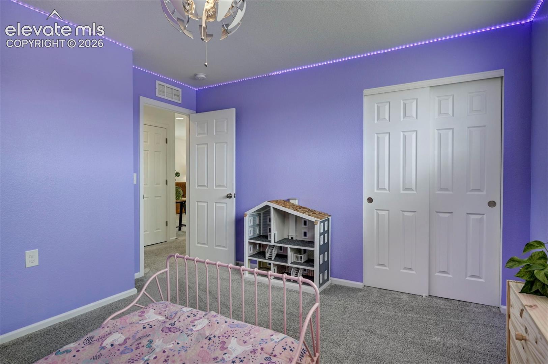
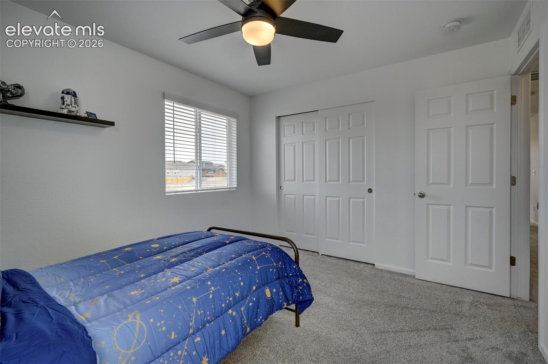
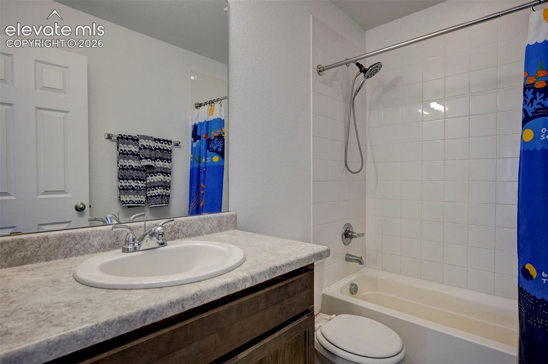
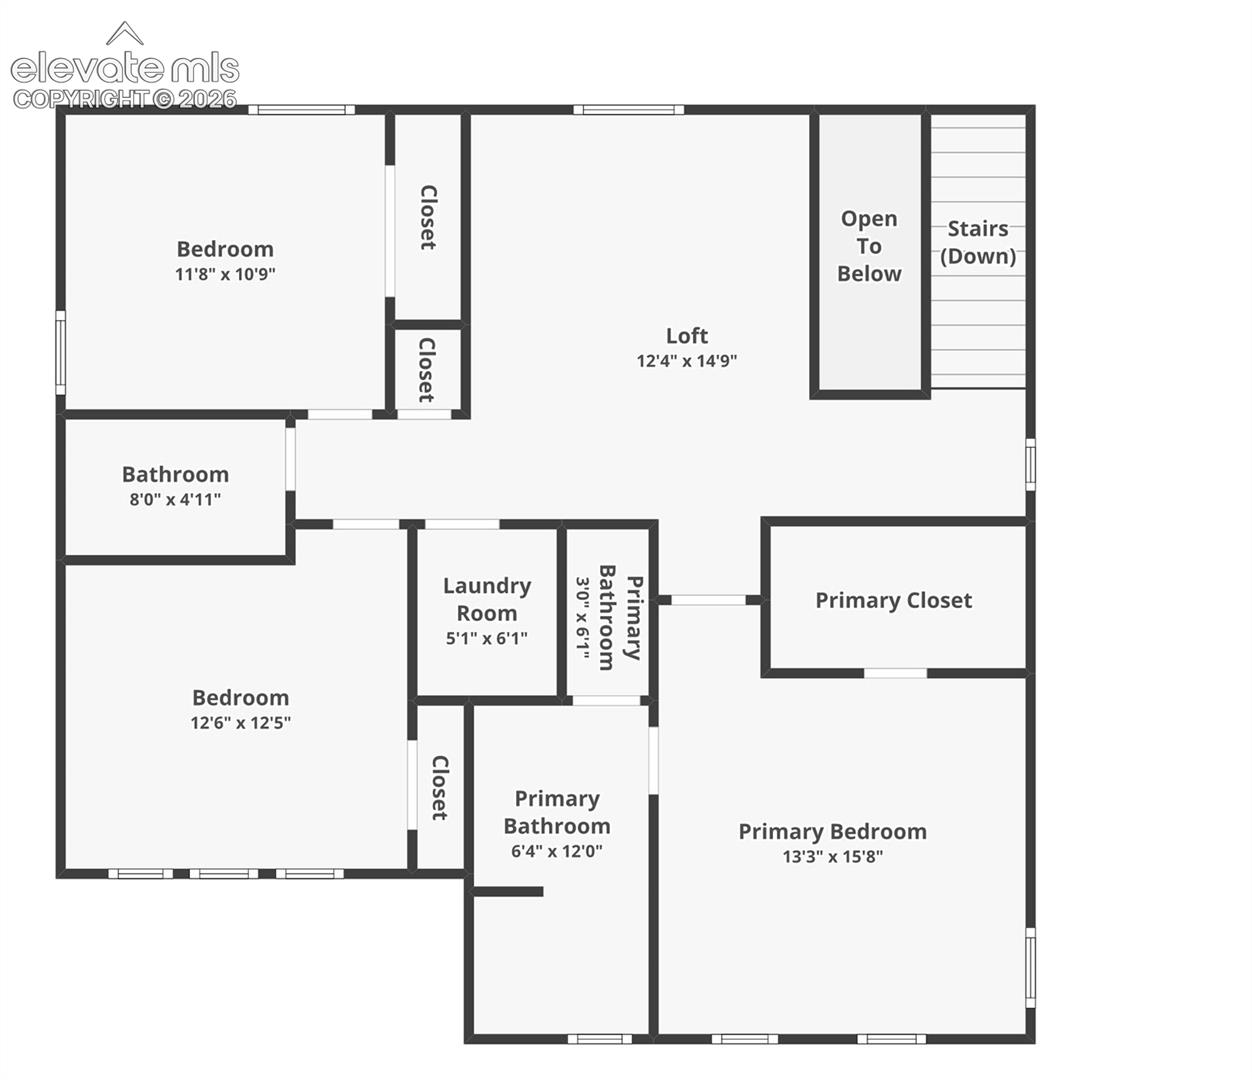
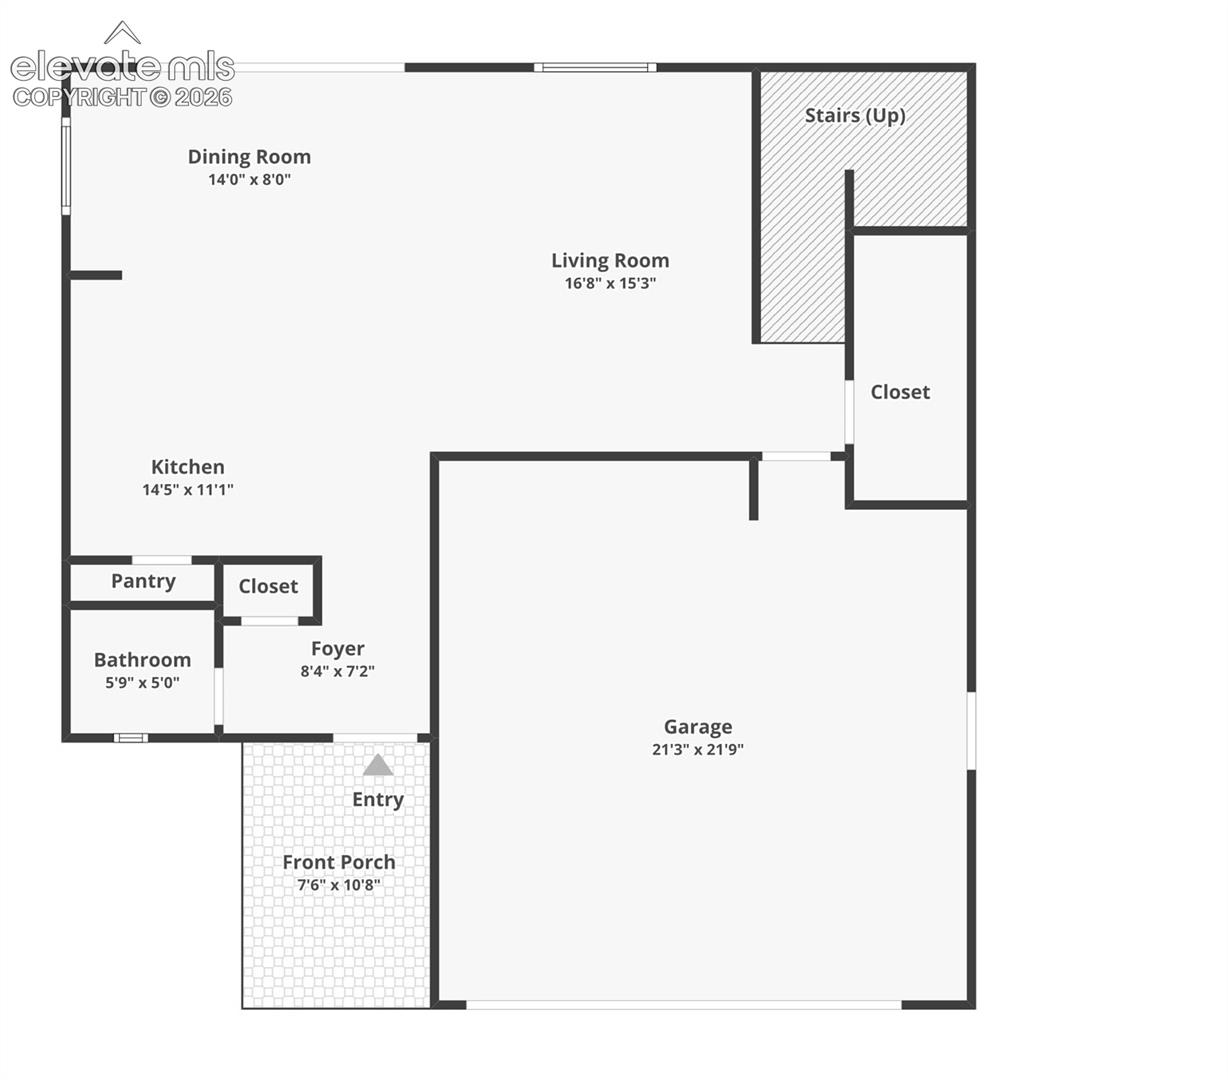
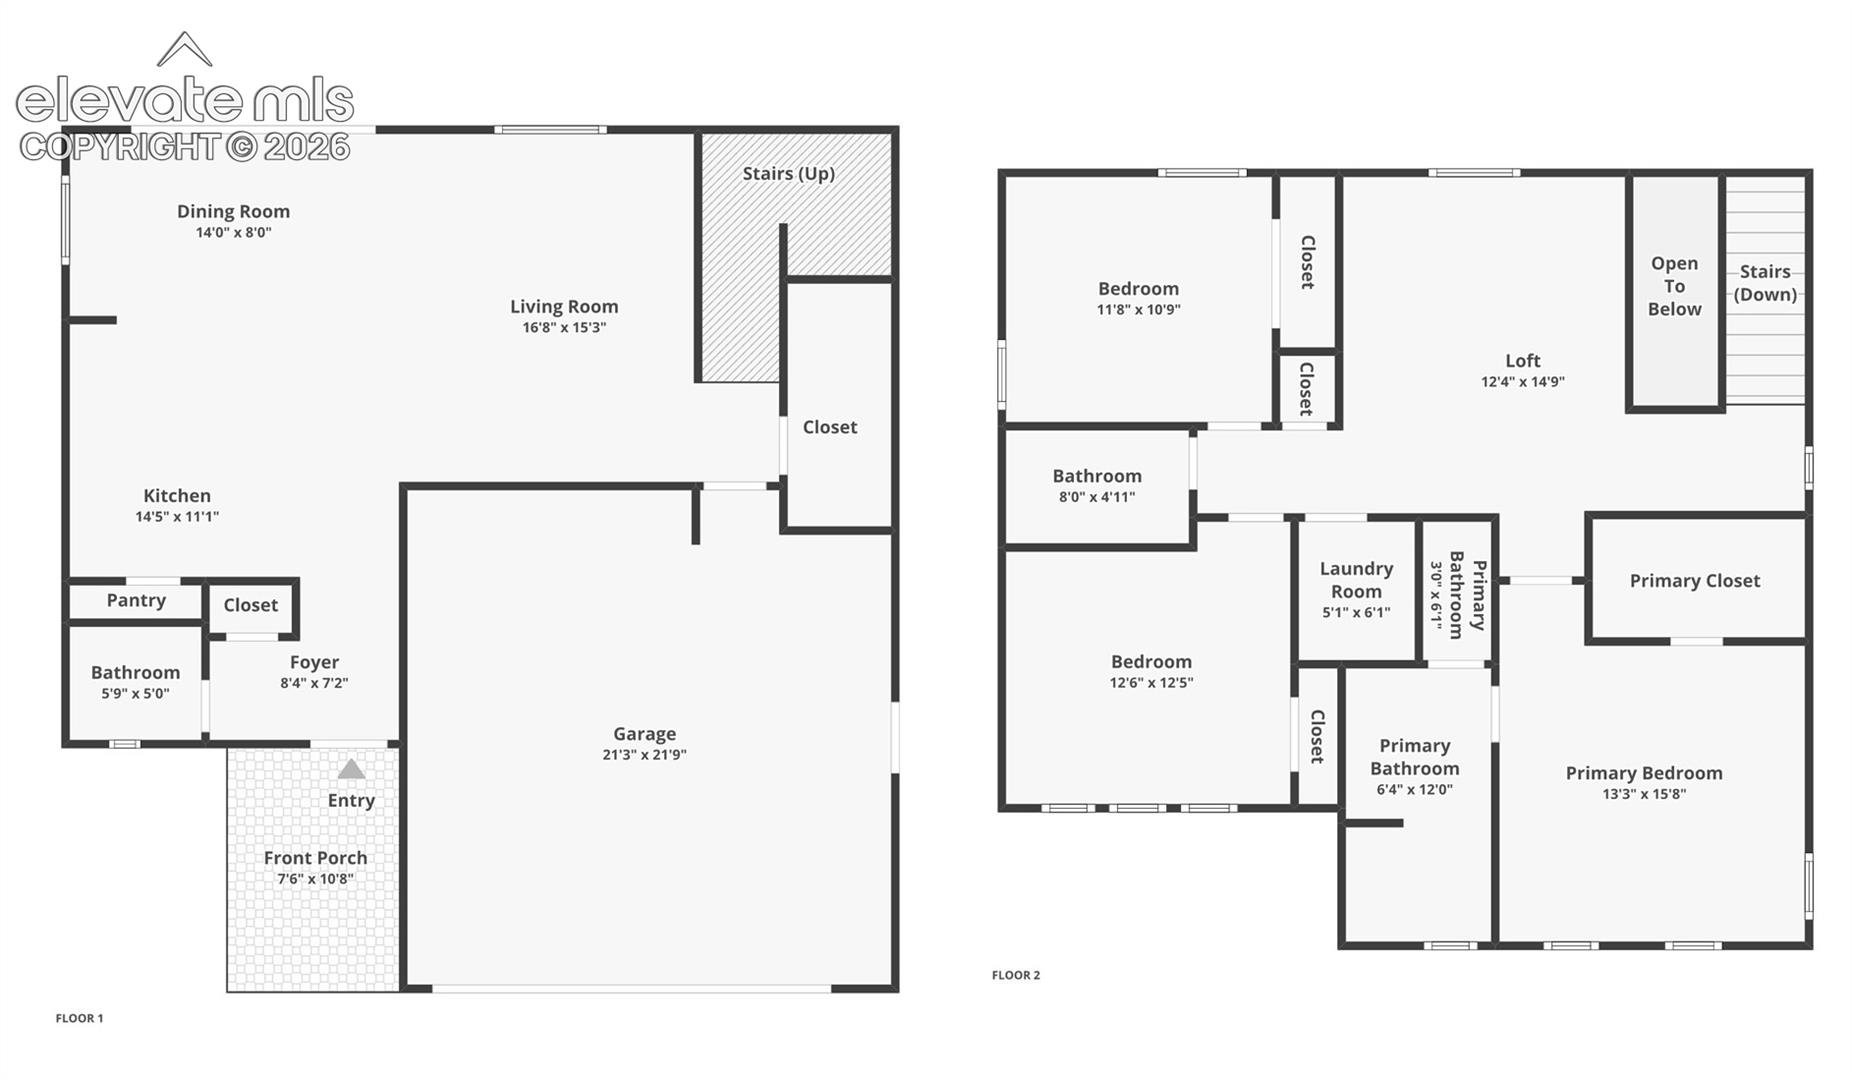
The main level is arranged with ease in mind, as living, dining, and kitchen spaces connect in an easy, open layout suited to both daily routines and relaxed entertaining. Upstairs, three bedrooms are complemented by a generous loft, an adaptable space that shifts effortlessly between work, leisure, and retreat. Laundry, thoughtfully placed on the upper level, adds an extra layer of everyday convenience. The home is also pre-wired for a sound system and security, offering added functionality and peace of mind.

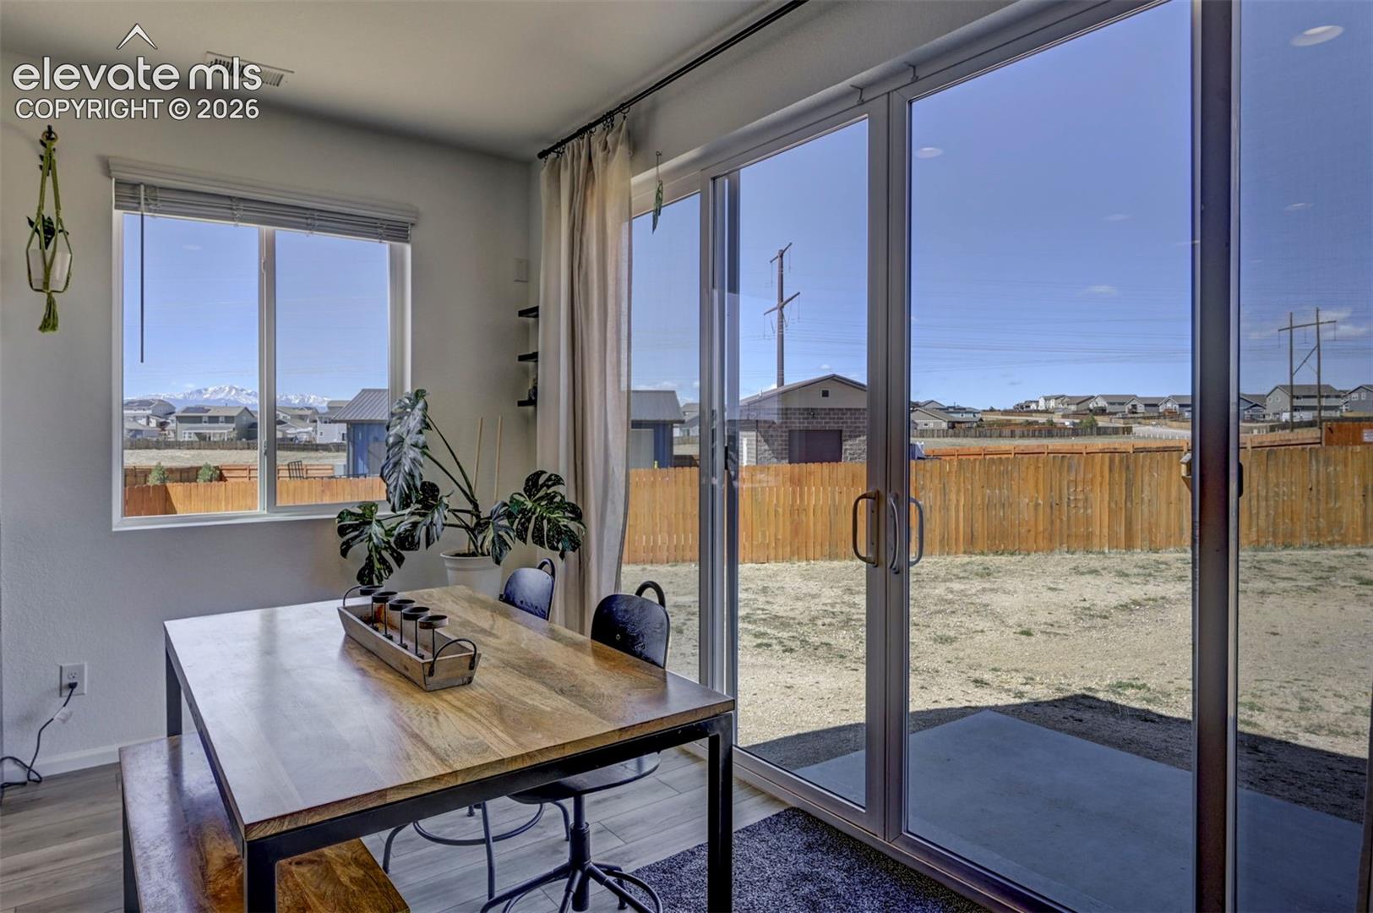
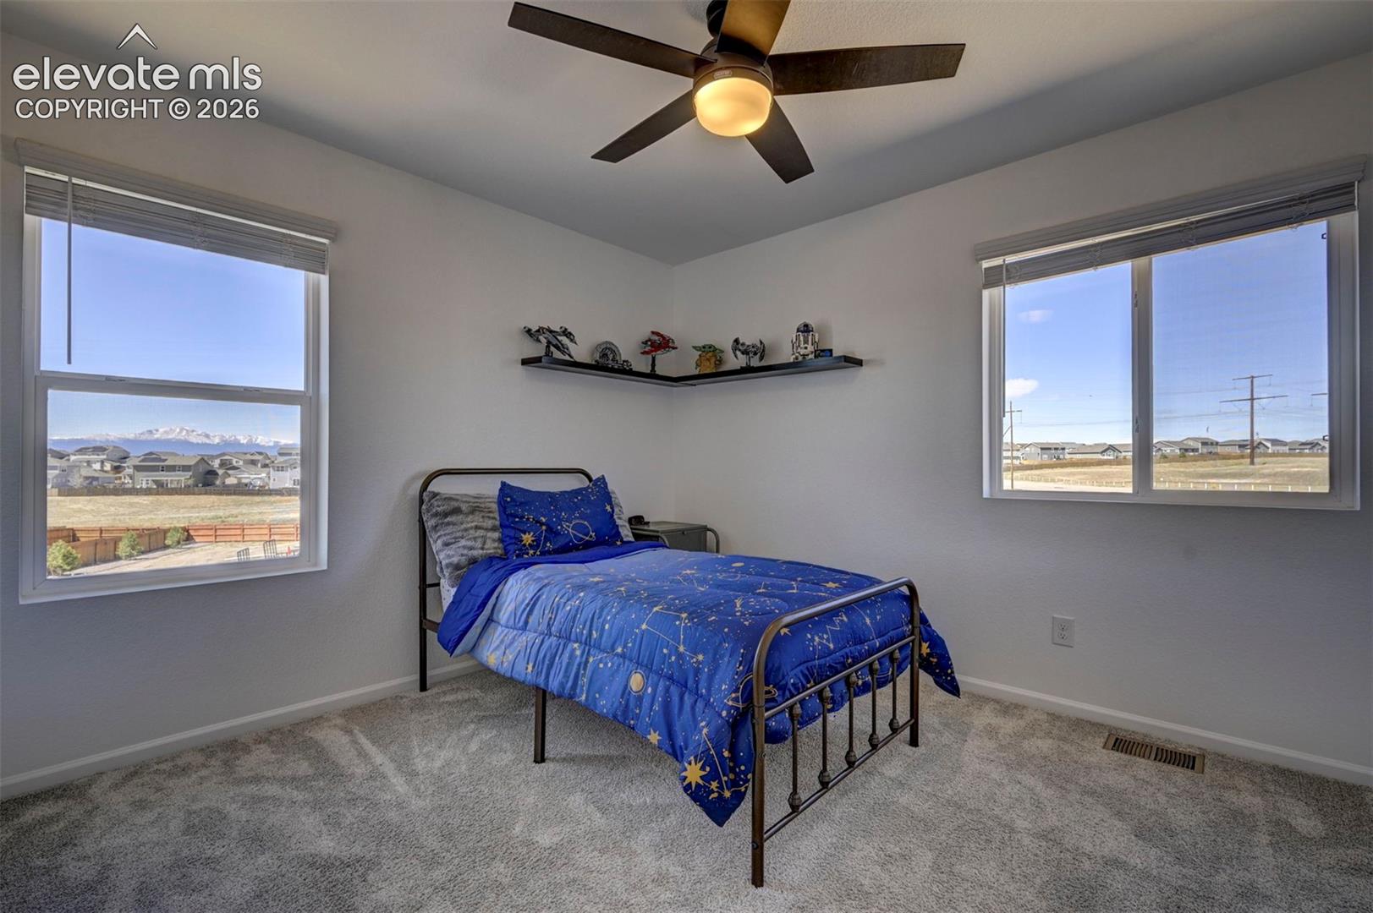
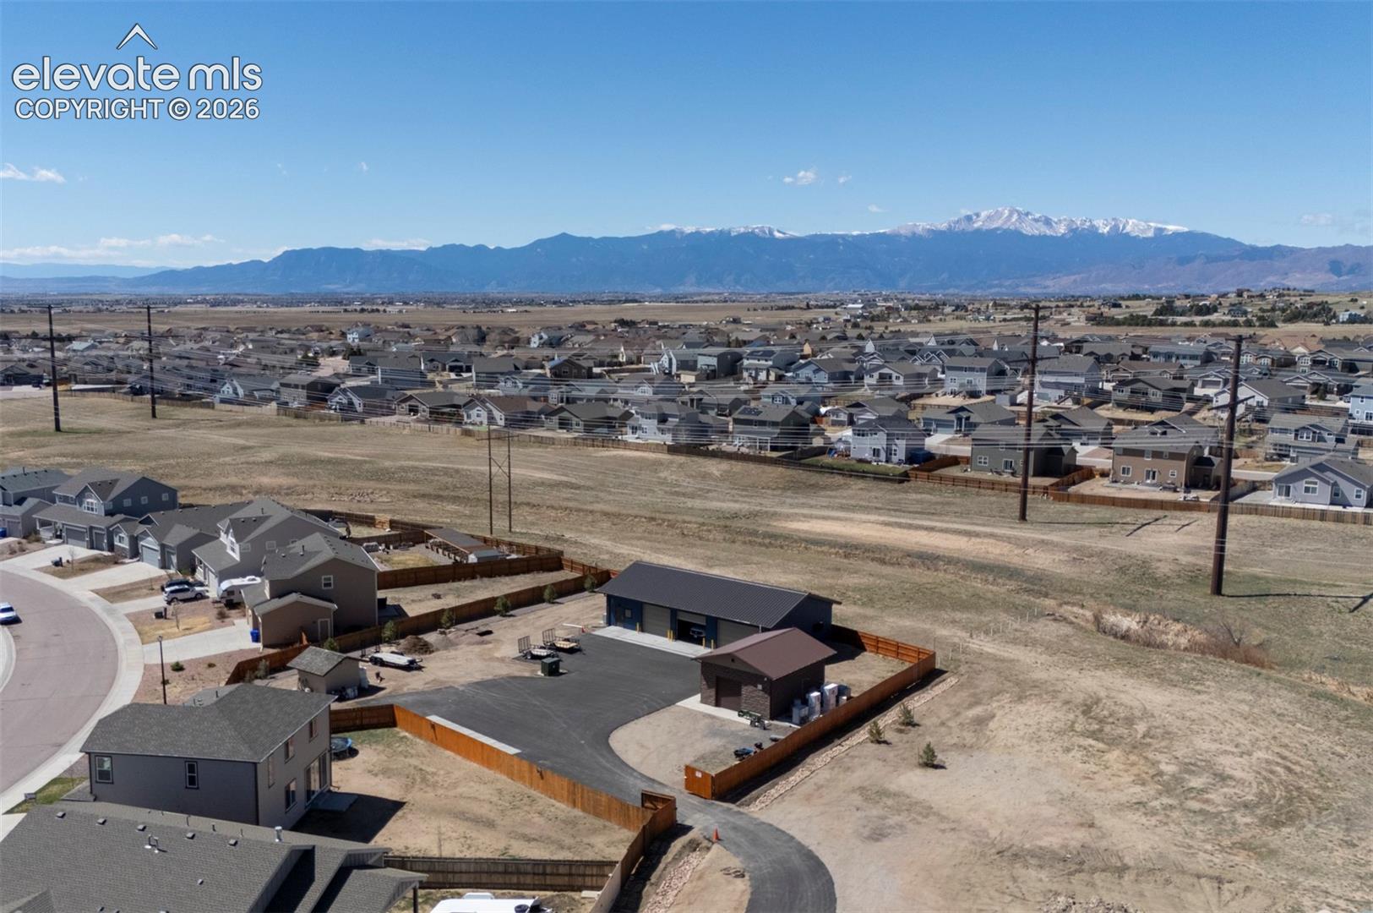
The home's setting is equally compelling. Positioned on a premium lot with no neighbors directly behind or to the west, it captures unobstructed views of Pikes Peak and a sense of openness that extends well beyond the property itself. The backyard remains expansive and versatile, offering the opportunity to shape outdoor living to fit your needs and lifestyle.

Paint Brush Hills, set within Falcon's growing corridor, continues to appeal for its balance of space and accessibility. Located in District 49, with close proximity to schools, Highway 24, and shopping, everyday conveniences remain easily accessible, while the surrounding landscape offers a quieter, more unhurried pace of living.

3
beds

3
baths

1,909 Sq.Ft. LIVING AREA

7,887 Sq.Ft. lot

Features & Amenities

Interior

  • total bedrooms3
  • Total bathrooms3
  • full bathroom1
  • three quarter bathroom1
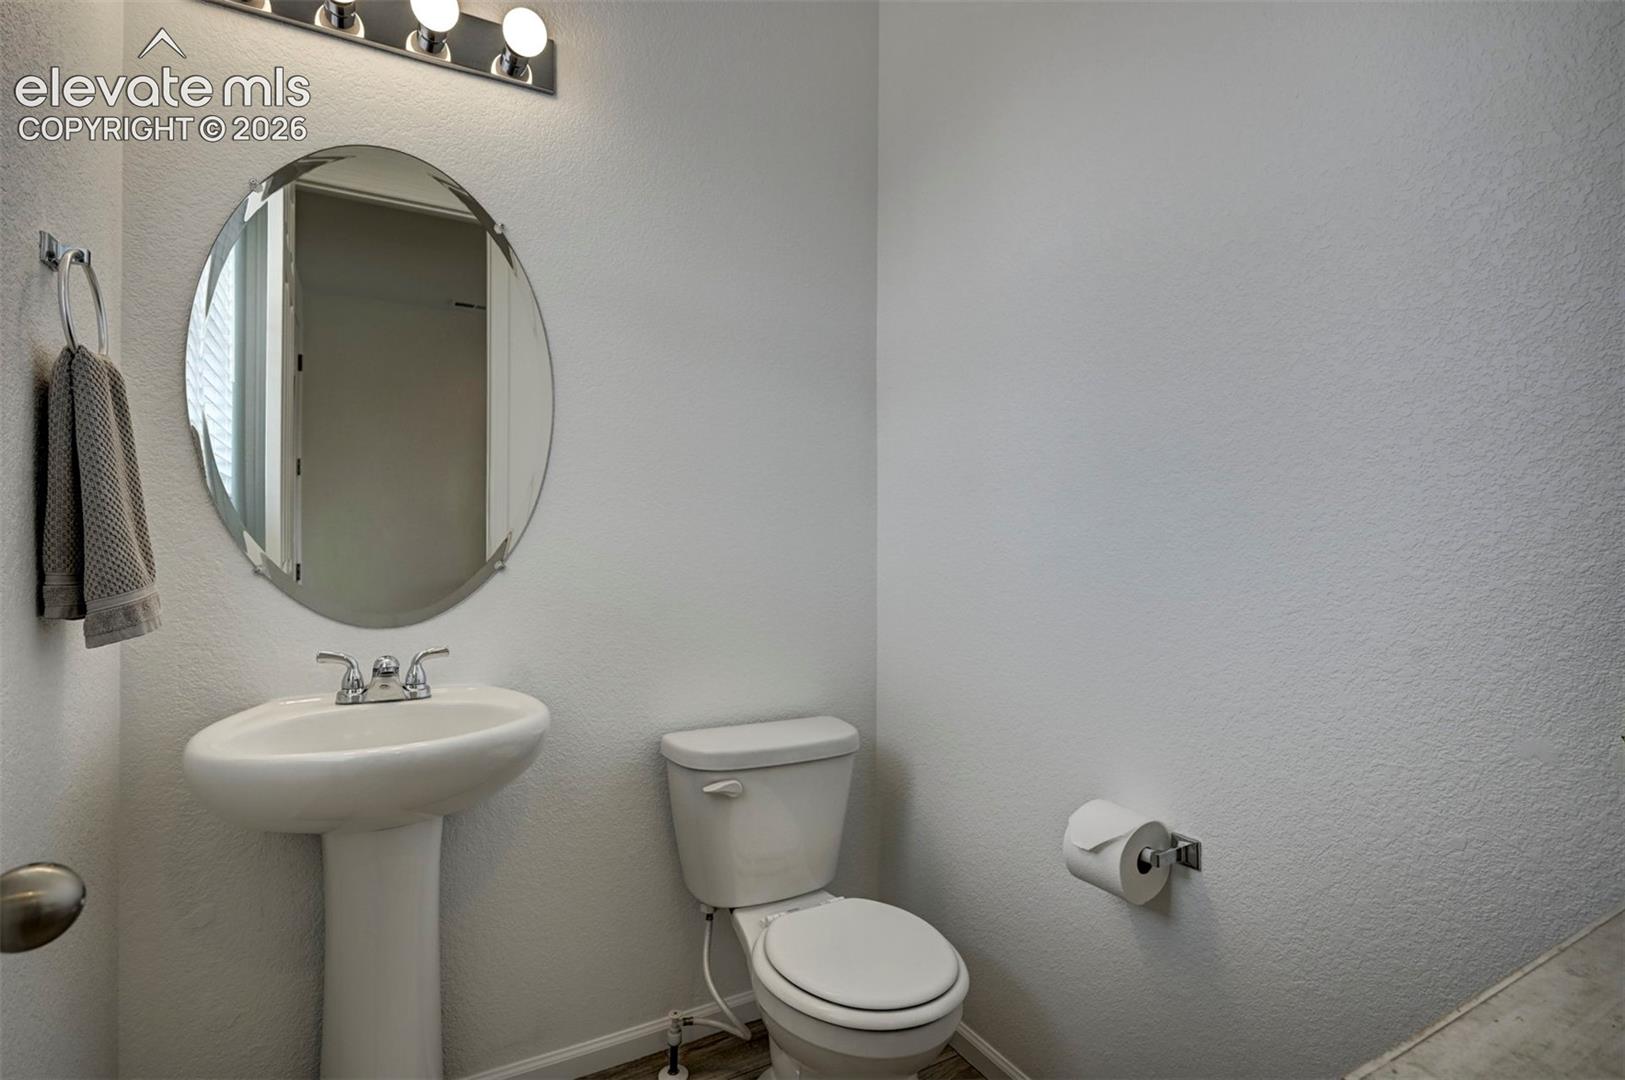
  • half bathroom1
  • Laundry room Upper
  • Flooring Luxury Vinyl
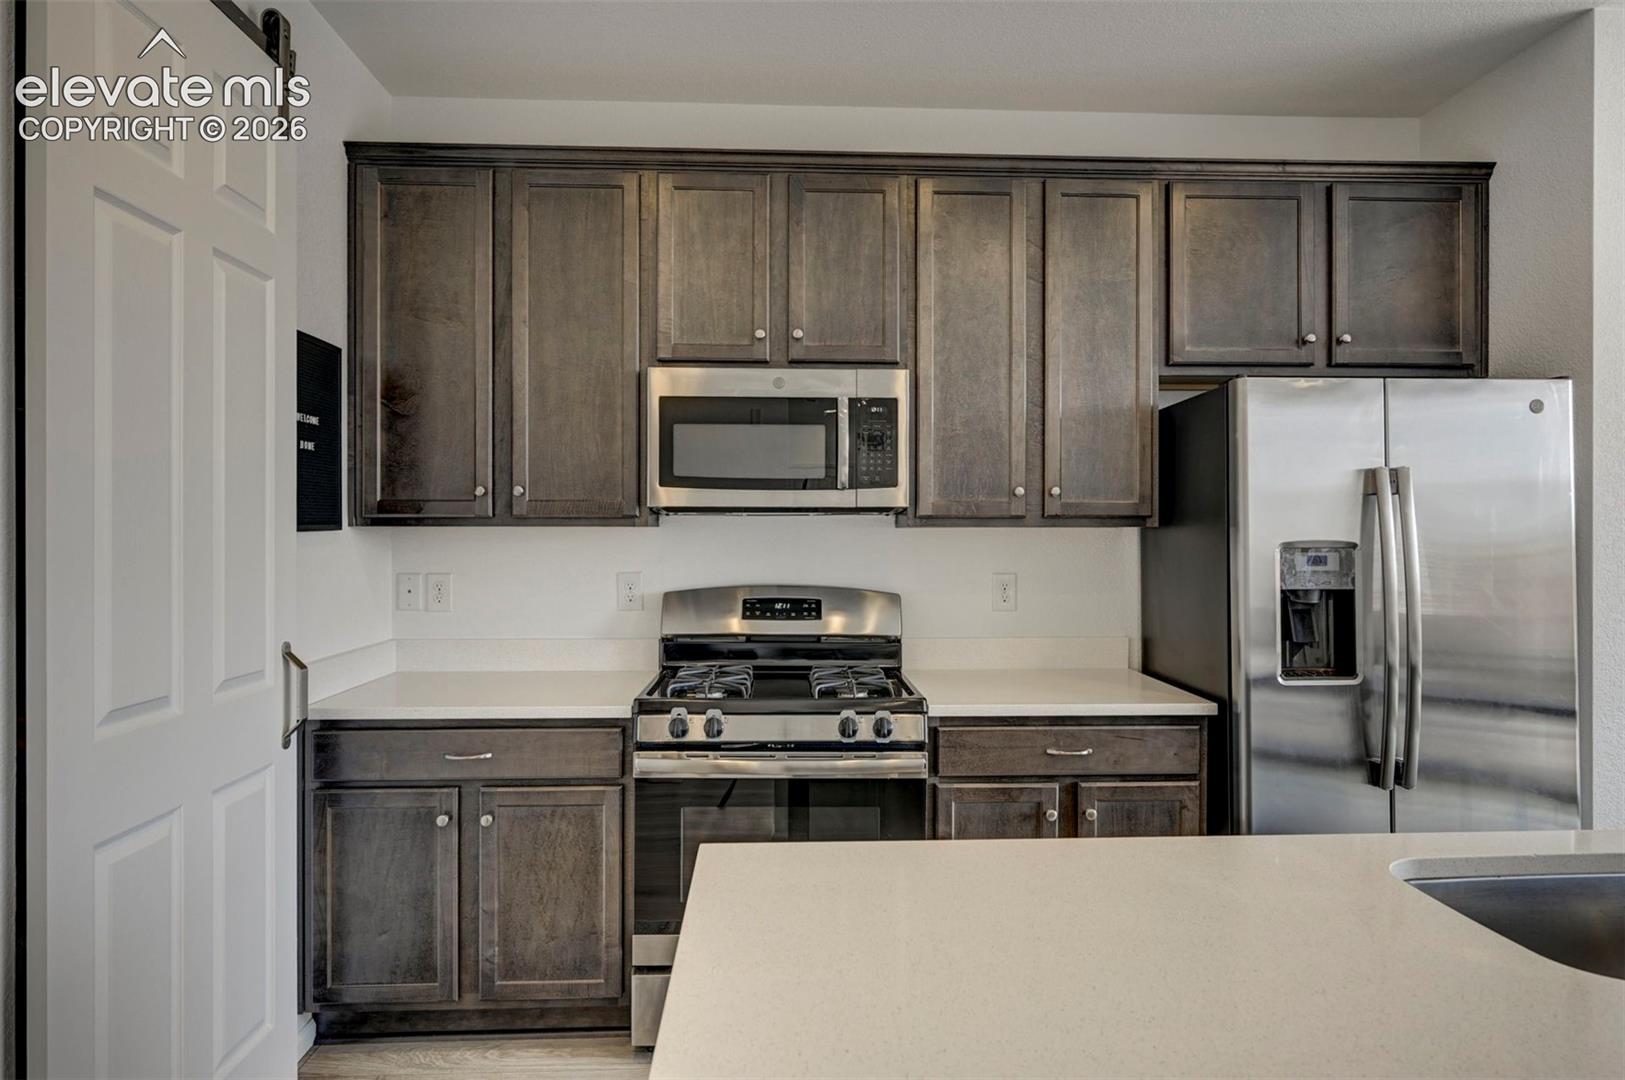
  • APPLIANCES Dishwasher, Disposal, Dryer, Gas in Kitchen, Microwave Oven, Oven, Range, Refrigerator, Self Cleaning Oven, Washer
  • other interior Features 6-Panel Doors

Area & Lot

  • Status For Sale
  • Living Area1,909 Sq.Ft.
  • Total Area1,909 Sq.Ft.
  • Lot Area7,887 Sq.Ft.
  • MLS® ID5393859
  • TypeResidential
  • YEAR BUILT2019
  • School DistrictDistrict 49

Exterior

  • water SourceAssoc/Distr
  • utilitiesCable Available, Electricity Connected, Natural Gas Connected
  • roofComposite Shingle
  • HEAT TYPEForced Air, Natural Gas
  • AIR CONDITIONINGCeiling Fan(s), Central Air
  • sewerSewer

Financial

  • Sales Price$465,000
  • Real Estate Tax $3,798/yr
image

Schedule a Showing

I would love to show you this beautiful property. Please select your preferred date and time below. I will be in touch shortly to confirm your appointment.

Schedule a Showing

I would love to show you this beautiful property. Please select your preferred date and time below. I will be in touch shortly to confirm your appointment.

Thank you for your interest in 10032 Jaggar Way, Peyton, CO 80831. We are reviewing your request and will be in touch shortly!

Mortgage Calculator

Estimate your monthly mortgage payment, including the principal and interest, property taxes, and HOA. Adjust the values to generate a more accurate rate.

All estimates are provided for informational purposes only. Actual amounts may vary.
$0,000 Your Payment 20 15 65
$0,000 Your Payment
 
Let's Work Together

Work With Chad

Follow Me on Instagram