Property photo 1
Property photo 2
Property photo 3
Property photo 4
Property photo 5
4 Beds
3 Baths
3,001 sqft

$659,900

5228 Monarch Crest Way, Colorado Springs CO, 80924

Price per sqft$219.89
Built in2012
Property size3,001 sqft
Property typeResidential
Listed by Laura Kaan, The Platinum Group Listing Contact: 719-536-4444

Overview

Active

Listed Jul 17, 2026

Updated 2 weeks ago

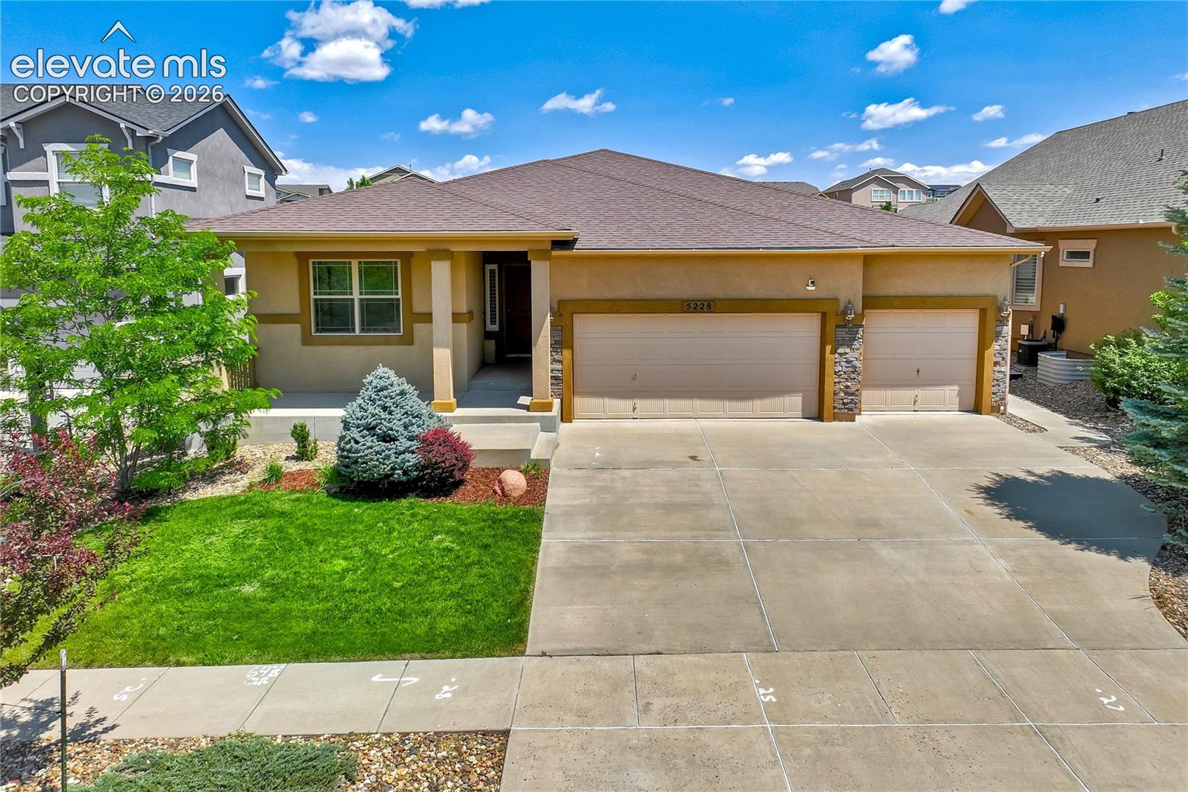
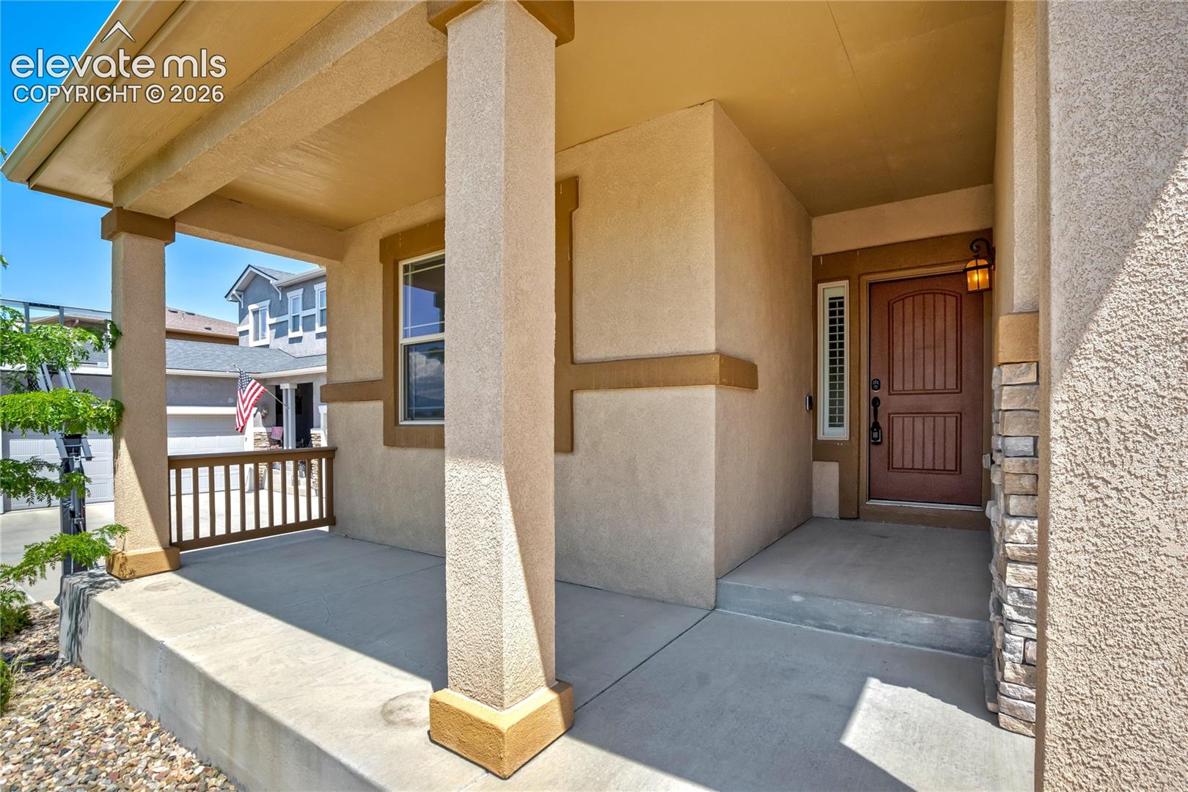
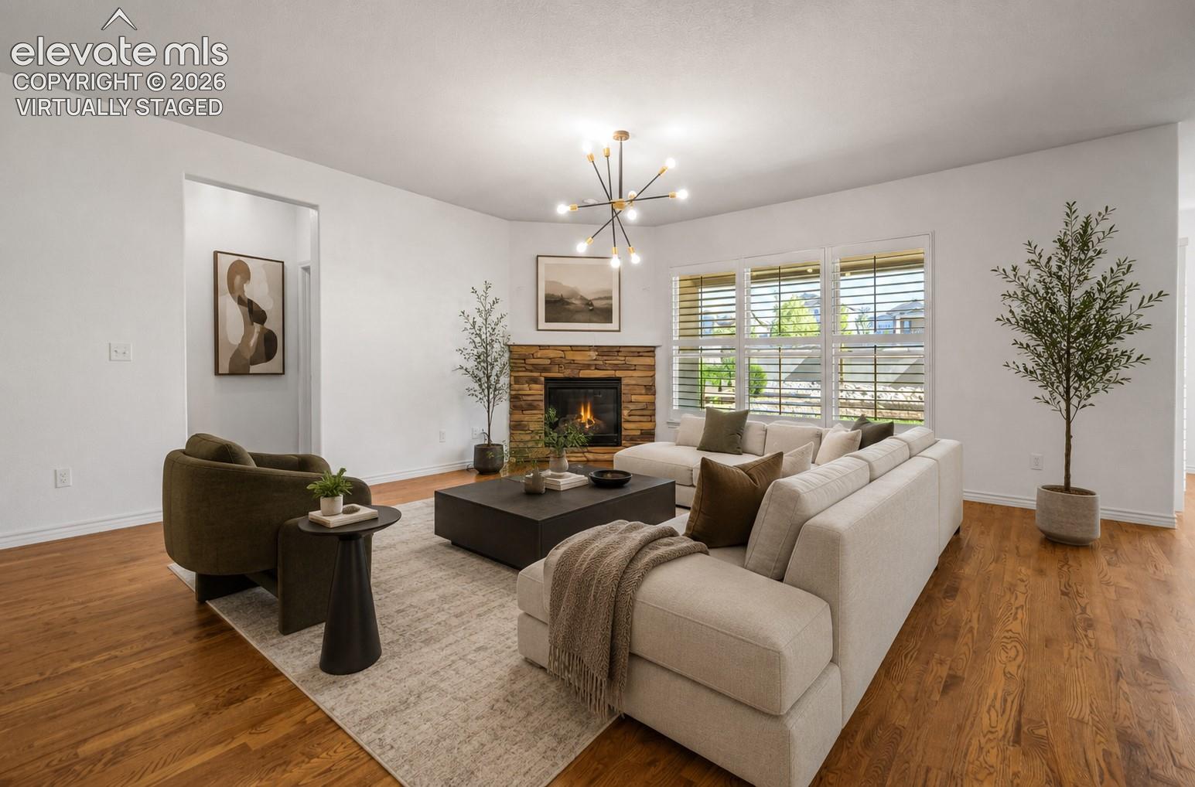

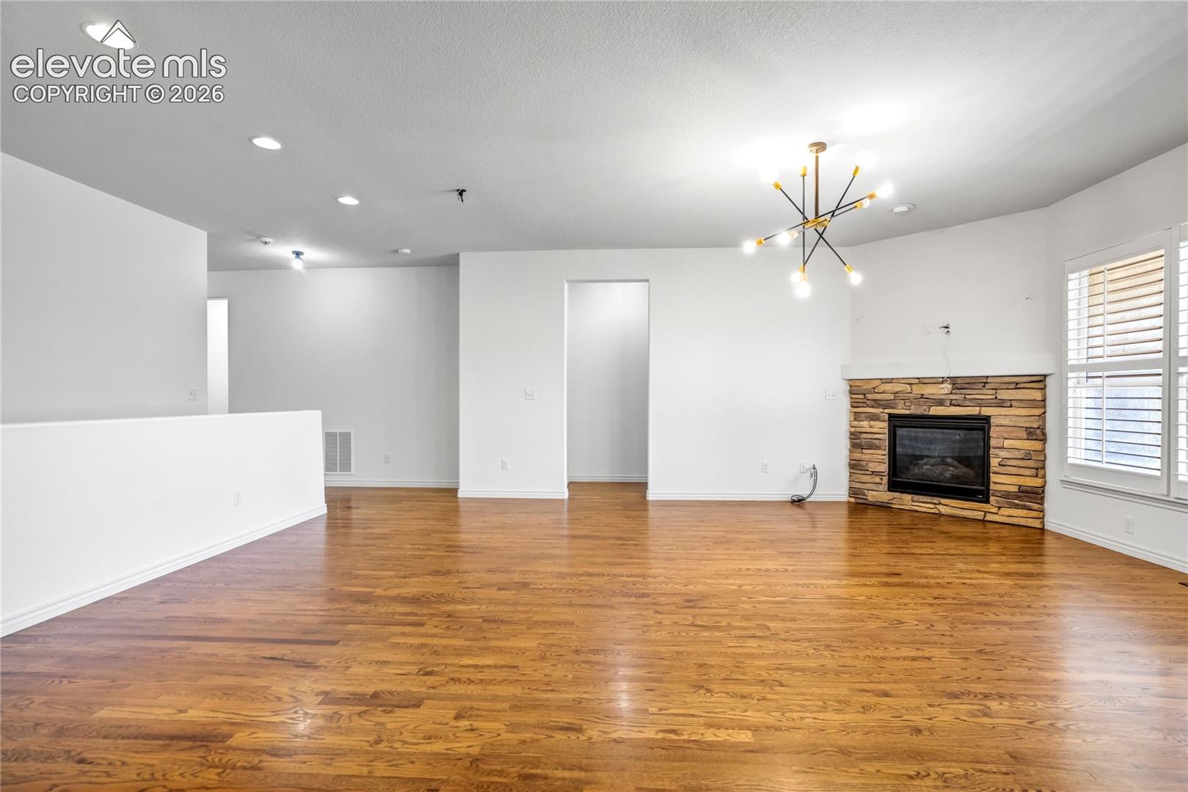
Perfectly positioned within the highly sought-after community of Cordera, this thoughtfully designed ranch style home showcases the perfect blend of timeless style, modern updates + exceptional everyday living. Beautifully refreshed with new interior paint, new carpet, updated light fixtures + rich hardwood flooring, this move-in ready home welcomes you with 9-foot ceilings, abundant natural light, expansive windows overlooking the private backyard + an open-concept floor plan designed for both entertaining + comfortable daily living. At the heart of the home, the beautifully appointed kitchen features slab granite countertops, oversized center island, 42-inch staggered cabinetry w/crown molding, stainless steel appliances including range w/double ovens + abundant prep space, all flowing seamlessly into the dining area + spacious great room anchored by a striking stone gas fireplace. Walk out to the covered patio, fully fenced backyard + separate dog run, creating the perfect setting for relaxing, entertaining or enjoying Colorado's beautiful seasons. The main-level primary suite offers a spacious walk-in closet + luxurious five-piece bath complete w/dual vanities, an oversized soaking tub + walk-in shower w/built-in bench, while a secondary bedroom + full bath provide ideal flexibility for guests. The finished basement expands the home's versatility w/a spacious family room, wet bar, surround sound wiring, 2 additional bedrooms, a 3/4 bath + generous storage, while the unfinished area presents an outstanding opportunity to create a private junior suite w/its own bath. Completing the home are a 3 car garage + beautifully maintained outdoor living spaces. Residents enjoy miles of scenic walking trails, storybook-themed parks, a state-of-the-art community center featuring a fitness facility, outdoor pool, neighborhood events + award-winning Academy District 20 schools, all just minutes from premier shopping, dining, hospitals + everyday conveniences. *ASSUMABLE LOAN*

$4,390/mo

Est. mortgage payment based on a $659,900 home price.

All estimates are provided by Luxury Presence for informational purposes only. Actual amounts may vary.

Additional information

MLS® ID
4479403

Interior Features

Bedrooms
4
Bathrooms
3
Fireplace
Yes
Cooling
Yes
Heating
Yes
Basement
Yes

Exterior Features

Lot Size
0.19 Acres

Other Property Details

Taxes
$2,774
Tax Frequency
Annually
Association Fee Frequency
Monthly
Garage
Yes
MLS provider logo

Listed by Laura Kaan, The Platinum Group

Listing Contact: 719-536-4444

The real estate listing information and related content displayed on this site is provided exclusively for consumers’ personal, non-commercial use and may not be used for any purpose other than to identify prospective properties consumers may be interested in purchasing. This information and related content is deemed reliable but is not guaranteed accurate by the Pikes Peak REALTOR® Services Corp d/b/a elevateMLS.

Data Last Updated: 9/11/2026

©2026 Pikes Peak REALTOR® Services Corp, All rights reserved.       

 

Powered by Luxury Presence
