Property photo 1
Property photo 2
Property photo 3
Property photo 4
Property photo 5
6 Beds
5 Baths
4,750 sqft

$969,900

10108 Palisade Ridge Drive, Colorado Springs CO, 80920

Price per sqft$204.19
Built in2002
Property size4,750 sqft
Property typeResidential
Listed by Maura Mitchell, Realty One Group Premier Listing Contact: 303-798-4300

Overview

Under contract

Under Contract - Showing

Listed Jul 23, 2026

Updated 21h ago

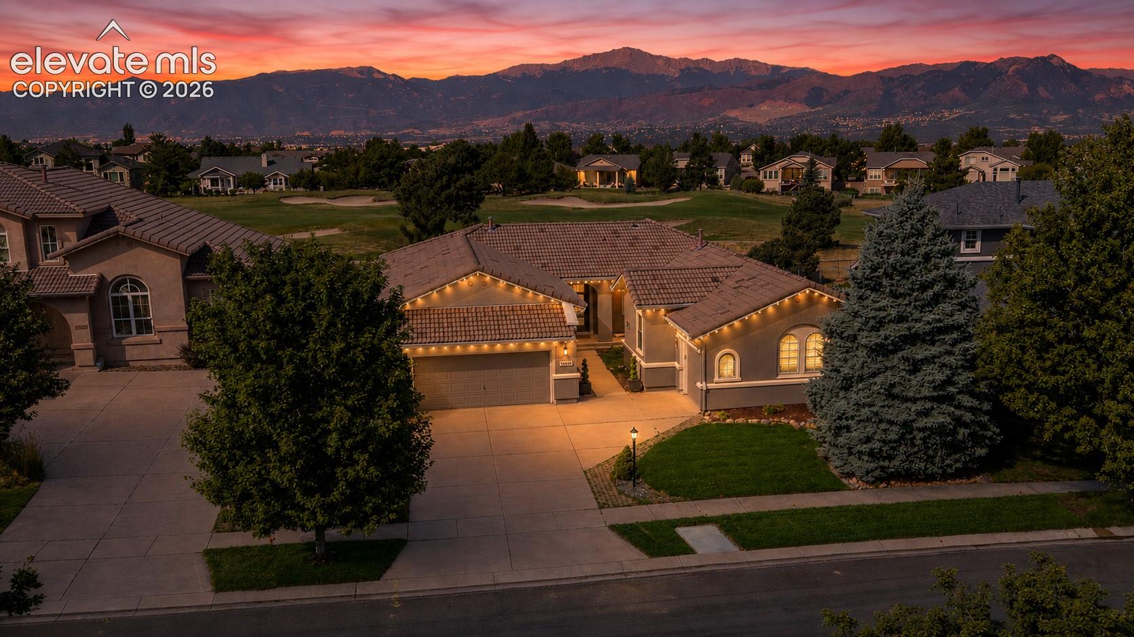
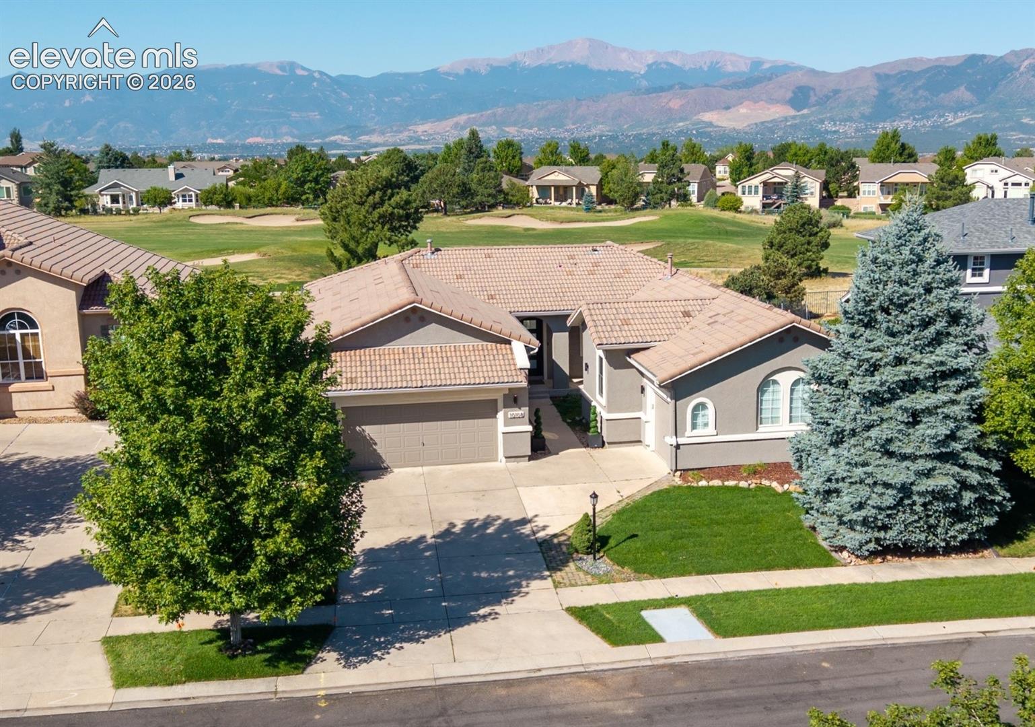
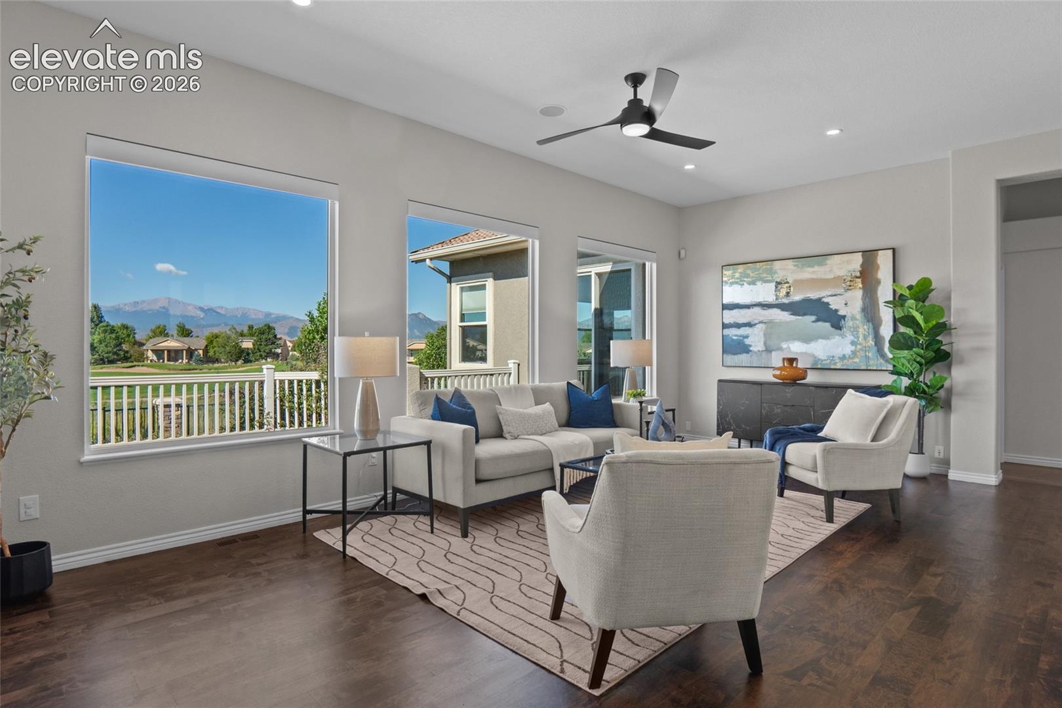
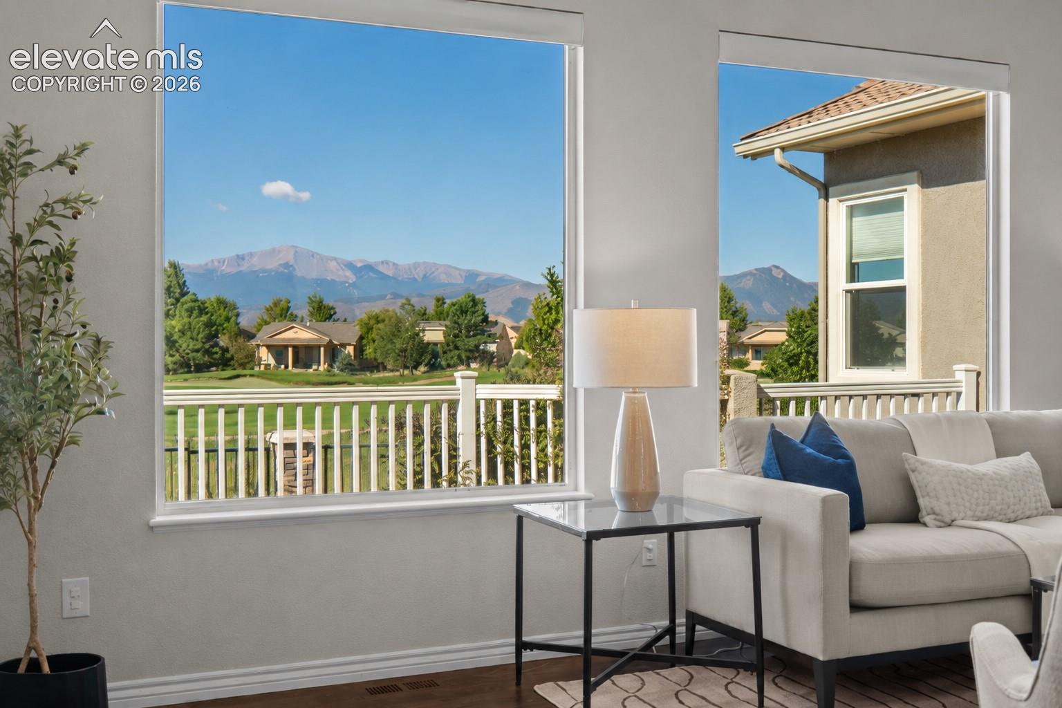
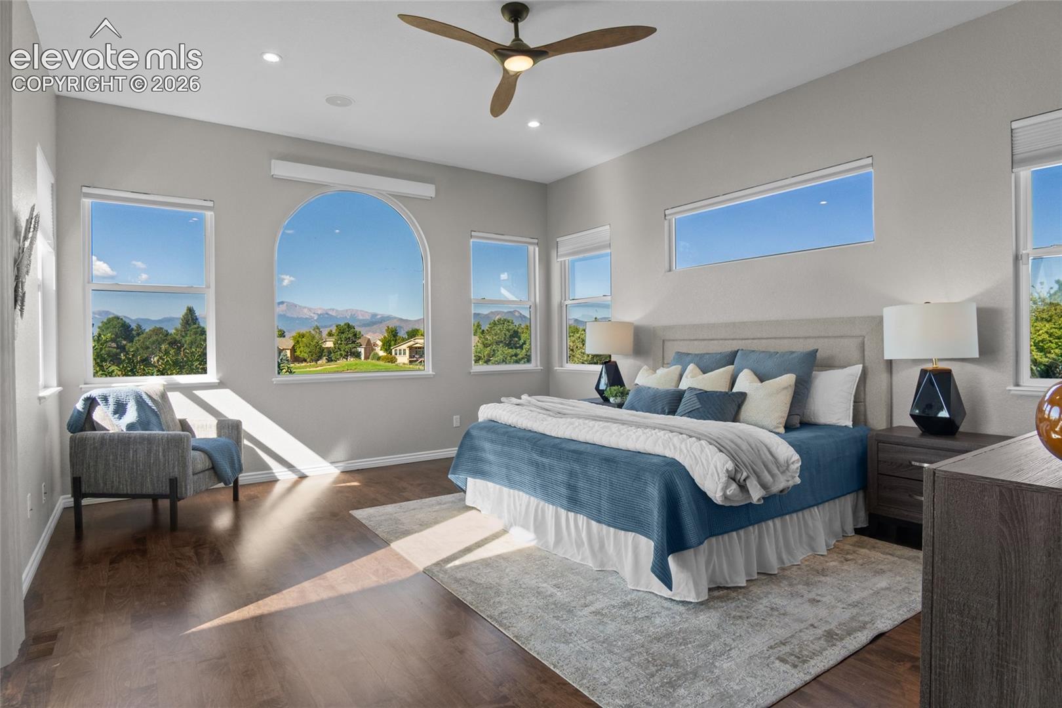
*Seller Incentive Available - See Incentives and Showing Notes* Imagine waking up to unobstructed Pikes Peak and Front Range views in this spacious Pine Creek golf course home! Perfectly positioned along the 3rd hole of Pine Creek Golf Course, this semi custom 6-bed, 5-bath Ranch home offers 4,750 finished sq ft with plenty of room for family, friends, entertaining and working from home. Step inside to an open main level with maple hardwood floors flowing throughout, soaring ceilings and walls of windows that bring the mountain views right into the home. The kitchen features granite countertops, abundant cabinetry and generous prep space, all overlooking the golf course and mountains. Step outside to the large composite deck and backyard where Pikes Peak provides an incredible backdrop for morning coffee, evening dinners and Colorado sunsets. The main-level primary suite offers its own retreat with an updated spa-like bath featuring a custom walk-in shower, soaking tub and smart radiant-heated floors. Nearly all main-level windows and two sliding glass doors were replaced with Andersen products in 2025. Other upgrades include Lutron smart switches, Serena smart blinds, designer lighting, an updated Jack-and-Jill bath, new high end carpet throughout the lower level, permanent smart exterior lighting, new front and backyard sod, new exterior paint, smart sprinklers and a Therma-Tru front door. The finished basement adds a large family/rec room, wet bar, 3 additional bedrooms and flexible bonus rooms for a home office, gym, hobbies or storage. All of this in a sought-after Colorado Springs location near District 20 schools, shopping, dining, I-25 and the Air Force Academy. Come for the space and updates—stay for those unforgettable views!

$6,453/mo

Est. mortgage payment based on a $969,900 home price.

All estimates are provided by Luxury Presence for informational purposes only. Actual amounts may vary.

Additional information

MLS® ID
6640830

Interior Features

Bedrooms
6
Bathrooms
5
Fireplace
Yes
Cooling
Yes
Heating
Yes
Basement
Yes

Exterior Features

Lot Size
0.26 Acres

Other Property Details

Taxes
$3,460
Tax Frequency
Annually
Association Fee Frequency
Monthly
Garage
Yes
View
Yes
MLS provider logo

Listed by Maura Mitchell, Realty One Group Premier

Listing Contact: 303-798-4300

The real estate listing information and related content displayed on this site is provided exclusively for consumers’ personal, non-commercial use and may not be used for any purpose other than to identify prospective properties consumers may be interested in purchasing. This information and related content is deemed reliable but is not guaranteed accurate by the Pikes Peak REALTOR® Services Corp d/b/a elevateMLS.

Data Last Updated: 10/6/2026

©2026 Pikes Peak REALTOR® Services Corp, All rights reserved.       

 

Powered by Luxury Presence
